Welcome to your dream retreat along the scenic fairways of Harmony Golf Course in Port Kent, NY. This beautifully designed 2-bedroom, 2-bath open-concept ranch offers effortless living with a spacious covered patio overlooking the manicured fairways. Perfect for morning coffee or relaxing evenings. Ownership includes a discounted golf membership and access to a private beach and boat launch on Lake Champlain. The property features a connected 2-car garage and a versatile 12 x 15 outbuilding with electricity, ideal for hobbies or extra storage. Plus, with a gas-powered Generac whole-house generator, you'll enjoy peace of mind during any weather. As an added bonus, an EZ Go electric golf cart is included in the sale (as is), making it easy to hit the links or explore the neighborhood in style. Interior has been freshly painted.
For sale
$359,900
37 Fairway Dr, Port Kent, NY 12975
2beds
1,246sqft
Single Family Residence
Built in 2020
0.69 Acres Lot
$344,600 Zestimate®
$289/sqft
$-- HOA
What's special
- 124 days |
- 240 |
- 2 |
Zillow last checked:
Listing updated:
Listed by:
Century 21 The One 518-563-7350,
Scott Tetreault
Source: ACVMLS,MLS#: 206768
Facts & features
Interior
Bedrooms & bathrooms
- Bedrooms: 2
- Bathrooms: 2
- Full bathrooms: 2
Primary bedroom
- Features: Laminate Counters
- Level: First
- Area: 156 Square Feet
- Dimensions: 13 x 12
Bedroom 2
- Features: Laminate Counters
- Level: First
- Area: 90 Square Feet
- Dimensions: 10 x 9
Primary bathroom
- Features: Vinyl
- Level: First
- Area: 84 Square Feet
- Dimensions: 14 x 6
Dining room
- Features: Laminate Counters
- Level: First
- Area: 80 Square Feet
- Dimensions: 10 x 8
Kitchen
- Features: Laminate Counters
- Level: First
- Area: 120 Square Feet
- Dimensions: 12 x 10
Laundry
- Features: Vinyl
- Level: First
- Area: 70 Square Feet
- Dimensions: 10 x 7
Living room
- Features: Laminate Counters
- Level: First
- Area: 204 Square Feet
- Dimensions: 17 x 12
Heating
- Electric
Appliances
- Included: Dishwasher, Electric Range, Microwave, Refrigerator
- Laundry: Laundry Room
Features
- Doors: Sliding Doors
- Windows: Double Pane Windows
- Basement: None
Interior area
- Total structure area: 1,246
- Total interior livable area: 1,246 sqft
- Finished area above ground: 1,246
- Finished area below ground: 0
Property
Parking
- Total spaces: 2
- Parking features: Paved
- Attached garage spaces: 2
Features
- Levels: One
- Patio & porch: Patio
- Has view: Yes
- View description: Golf Course
Lot
- Size: 0.69 Acres
- Features: Cleared, Few Trees
Details
- Additional structures: Shed(s)
- Parcel number: 1.427.000
- Other equipment: Generator
Construction
Type & style
- Home type: SingleFamily
- Architectural style: Ranch
- Property subtype: Single Family Residence
Materials
- Vinyl Siding
- Foundation: Slab
- Roof: Asphalt
Condition
- Year built: 2020
Utilities & green energy
- Sewer: Septic Tank
- Water: Public
Community & HOA
Community
- Security: Carbon Monoxide Detector(s), Smoke Detector(s)
Location
- Region: Port Kent
Financial & listing details
- Price per square foot: $289/sqft
- Tax assessed value: $332,500
- Annual tax amount: $7,350
- Date on market: 3/25/2026
- Listing agreement: Exclusive Right To Sell
- Listing terms: Cash,Conventional,FHA,VA Loan
- Lease term: Short Term Lease
- Road surface type: Paved

Scott Tetreault
(802) 503-0121
By pressing Contact Agent, you agree that the real estate professional identified above may call/text you about your search, which may involve use of automated means and pre-recorded/artificial voices. You don't need to consent as a condition of buying any property, goods, or services. Message/data rates may apply. You also agree to our Terms of Use. Zillow does not endorse any real estate professionals. We may share information about your recent and future site activity with your agent to help them understand what you're looking for in a home.
Estimated market value
$344,600
$327,000 - $362,000
$2,571/mo
Price history
| Date | Event | Price |
|---|---|---|
| 3/25/2026 | Listed for sale | $359,900+2.9%$289/sqft |
Source:  ACVMLS #206768 Report a problem ACVMLS #206768 Report a problem | ||
| 7/7/2025 | Listing removed | $349,900$281/sqft |
Source: ACVMLS #204533 Report a problem | ||
| 6/3/2025 | Price change | $349,900-2.8%$281/sqft |
Source: ACVMLS #204533 Report a problem | ||
| 5/14/2025 | Listed for sale | $359,900+3.3%$289/sqft |
Source: ACVMLS #204533 Report a problem | ||
| 5/12/2025 | Listing removed | -- |
Source: Owner Report a problem | ||
| 4/22/2025 | Listed for sale | $348,500-3.2%$280/sqft |
Source: Owner Report a problem | ||
| 4/13/2025 | Listing removed | -- |
Source: Owner Report a problem | ||
| 3/23/2025 | Listed for sale | $360,000+67.4%$289/sqft |
Source: Owner Report a problem | ||
| 8/14/2020 | Sold | $215,000$173/sqft |
Source: Public Record Report a problem | ||
Public tax history
| Year | Property taxes | Tax assessment |
|---|---|---|
| 2025 | -- | $332,500 +22% |
| 2024 | -- | $272,600 |
| 2023 | -- | $272,600 -16.4% |
| 2022 | -- | $326,200 +9.9% |
| 2021 | -- | $296,800 +29.6% |
| 2020 | -- | $229,000 +602.5% |
| 2019 | -- | $32,600 |
| 2018 | -- | $32,600 |
| 2017 | -- | $32,600 |
Find assessor info on the county website
Monthly payment
Climate risks
Neighborhood: 12975
Nearby schools
GreatSchools rating
- 8/10Keesville Primary SchoolGrades: PK-6Distance: 3.8 mi
- 2/10Ausable Valley Middle SchoolGrades: 7-8Distance: 9.7 mi
- 5/10Ausable Valley High SchoolGrades: 9-12Distance: 9.7 mi
- $320,0002 bd2 ba1.5k sqft19 Fairway Drive, Port Kent, NY 12975Off Market
- $507,1003 bd2 ba1.7k sqft31 Fairway Dr, Port Kent, NY 12975Off Market
- $422,0003 bd3 ba1.4k sqft38 Fairway Dr, Port Kent, NY 12975Off Market
- $404,5002 bd2 ba1.3k sqft32 Fairway Dr, Port Kent, NY 12975Off Market
- $401,6003 bd2 ba1.5k sqft49 Fairway Dr, Port Kent, NY 12975Off Market
- $423,4003 bd2 ba1.5k sqft25 Fairway Dr, Port Kent, NY 12975Off Market
- $481,3003 bd2 ba2k sqft44 Fairway Dr, Port Kent, NY 12975Off Market
- $401,9003 bd2 ba1.5k sqft26 Fairway Dr, Port Kent, NY 12975Off Market
Similar homes
- $247,5003 bd2 ba1.1k sqft106 Hill St, Keeseville, NY 12944For Sale
 MLS ID #207658, Michelle C Fowler, Listing by: Real Broker NY, LLC. ACVMLS
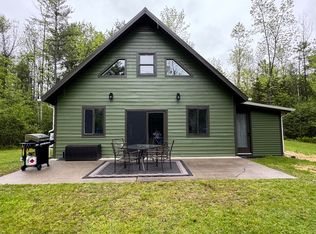
 - $350,0004 bd1 ba876 sqft200 Corlear Dr, Willsboro, NY 12996For Sale
 MLS ID #206942, Jo Anna Giltner, Listing by: Covered Bridge Realty. ACVMLS
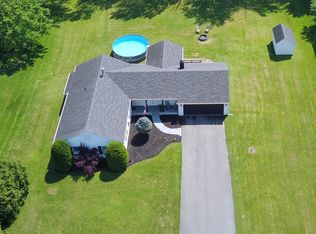
 - $359,0003 bd2 ba1.3k sqft38 Melody Ln, Plattsburgh, NY 12901For Sale
 MLS ID #207763, Adriene Lamos, Listing by: LB House To Home Realty. ACVMLS
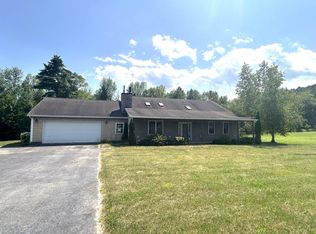
 - $399,9003 bd2 ba1.7k sqft326 Bay Ln, Willsboro, NY 12996For Sale
 MLS ID #207863, John La Selva, Listing by: Venture North Associates. ACVMLS
 - $384,9953 bd2 ba1.3k sqft309 Cumberland Head Rd, Plattsburgh, NY 12901For SaleMLS ID #207827, Brandy McDonald, Listing by: Century 21 The One. ACVMLS
- $339,9003 bd2 ba1.5k sqft68 Rosbo Ln, Morrisonville, NY 12962For SaleMLS ID #206983, Alec Currier, Listing by: Century 21 The One. ACVMLS
- $375,0002 bd1 ba1k sqft95 Gilly Drive, Colchester, VT 05446ActiveMLS ID #5098852, David Chenette. PrimeMLS
- $339,9003 bd2 ba1.2k sqft130 Pellerin Rd, Plattsburgh, NY 12901For SaleMLS ID #207647, Kaleigh Bridge, Listing by: LB House To Home Realty. ACVMLS
- $425,0002 bd1 ba1.3k sqft50 Kirby Road, South Burlington, VT 05403ActiveMLS ID #5101178, Elizabeth Hogan. PrimeMLS
- $349,9003 bd2 ba1.6k sqft30 Gen R Parker Ave, Cadyville, NY 12918For SaleMLS ID #207760, Donna Durocher, Listing by: Fesette Realty, LLC. ACVMLS
- $389,9003 bd1 ba1.6k sqft115 Colchester Pond Road, Colchester, VT 05446ActiveMLS ID #5096404, Robbi Handy Holmes. PrimeMLS
- $349,0002 bd2 ba864 sqft109 Tannenbaum Ln, Jay, NY 12941For SaleMLS ID #207009, Kira Witherwax, Listing by: REMAX North Country. ACVMLS
- $479,0002 bd2 ba1.1k sqft34 Lone Birch Street, Colchester, VT 05446ActiveMLS ID #5101887, Brittany Comeau. PrimeMLS
- $349,5004 bd2 ba1.2k sqft44 Butternut Ln, Jay, NY 12941For SaleMLS ID #206452, Brandy McDonald, Listing by: Century 21 The One. ACVMLS
- $449,0003 bd2 ba1.4k sqft82 Allen Road, Grand Isle, VT 05458ActiveMLS ID #5101169, Evan Potvin. PrimeMLS
- $275,0003 bd2 ba1.4k sqft23 Vine St, Keeseville, NY 12944New ConstructionMLS ID #207287, Barbara Davidson, Listing by: Davidson Real Estate Group, LLC. ACVMLS
- $299,0003 bd3 ba1.6k sqft889 Mason St, Morrisonville, NY 12962For SaleMLS ID #207360, Lisa LaPorte, Listing by: Real Broker NY, LLC. ACVMLS
- $382,0002 bd1 ba1k sqft97 Beaver Brook Road, Milton, VT 05468ActiveMLS ID #5084997, David Graves. PrimeMLS
- $299,9003 bd2 ba1.8k sqft851 Dry Bridge Rd, Au Sable Forks, NY 12912For SaleMLS ID #206898, Kira Witherwax, Listing by: REMAX North Country. ACVMLS
- $229,0002 bd1 ba844 sqft17 Ausable Beach Rd, Peru, NY 12972For SaleMLS ID #207625, Lorraine Streeter, Listing by: Coldwell Banker Whitbeck Assoc. Plattsburgh. ACVMLS
