Beautifully maintained ranch set on a generous .76-acre lot on a quiet dead-end road. The open-concept kitchen features granite countertops, abundant storage, and flows seamlessly into a spacious dining area with sliding doors leading to a large deck, patio, and above-ground pool--great for entertaining. The bright and inviting living room offers plenty of natural light. The primary bedroom includes a beautifully remodeled primary bathroom, while two additional bedrooms and a full bath complete the home. Recent updates include new luxury vinyl flooring throughout, energy-efficient electric thermal storage heating, and high-end vinyl siding. See updates sheet for all updates. Please note: hot tub is not included in the sale, and the pool is being sold as-is. Conveniently located just 10 minutes from Plattsburgh and all its amenities.
For sale
Price cut: $10.1K (6/22)
$339,900
68 Rosbo Ln, Morrisonville, NY 12962
3beds
1,540sqft
Single Family Residence
Built in 1988
0.76 Acres Lot
$-- Zestimate®
$221/sqft
$-- HOA
What's special
Large deckPlenty of natural lightTwo additional bedroomsPrimary bedroomAbove-ground poolHigh-end vinyl sidingSpacious dining area
- 94 days |
- 588 |
- 27 |
Zillow last checked:
Listing updated:
Listed by:
Century 21 The One 518-563-7350,
Alec Currier
Source: ACVMLS,MLS#: 206983
Facts & features
Interior
Bedrooms & bathrooms
- Bedrooms: 3
- Bathrooms: 2
- Full bathrooms: 2
Primary bedroom
- Features: Carpet
- Level: First
- Area: 224 Square Feet
- Dimensions: 16 x 14
Bedroom 2
- Features: Hardwood
- Level: First
- Area: 121 Square Feet
- Dimensions: 11 x 11
Bedroom 3
- Features: Luxury Vinyl
- Level: First
- Area: 130 Square Feet
- Dimensions: 13 x 10
Primary bathroom
- Features: Ceramic Tile
- Level: First
- Area: 40 Square Feet
- Dimensions: 8 x 5
Bathroom
- Features: Ceramic Tile
- Level: First
- Area: 40 Square Feet
- Dimensions: 8 x 5
Dining room
- Features: Luxury Vinyl
- Level: First
- Area: 273 Square Feet
- Dimensions: 21 x 13
Kitchen
- Features: Luxury Vinyl
- Level: First
- Area: 150 Square Feet
- Dimensions: 15 x 10
Laundry
- Features: Vinyl
- Level: First
- Area: 72 Square Feet
- Dimensions: 9 x 8
Living room
- Features: Carpet
- Level: First
- Area: 240 Square Feet
- Dimensions: 20 x 12
Heating
- Electric, Radiant Floor
Appliances
- Included: Dishwasher, Electric Range, Microwave, Refrigerator
- Laundry: Laundry Room
Features
- Granite Counters
- Flooring: Carpet, Hardwood, Luxury Vinyl, Tile
- Doors: Sliding Doors
- Windows: Double Pane Windows
- Basement: Crawl Space
Interior area
- Total structure area: 1,540
- Total interior livable area: 1,540 sqft
- Finished area above ground: 1,540
- Finished area below ground: 0
Property
Parking
- Total spaces: 2
- Parking features: Paved
- Attached garage spaces: 2
Features
- Levels: One
- Patio & porch: Deck, Porch
- Pool features: Above Ground
- Has view: Yes
- View description: Neighborhood
Lot
- Size: 0.76 Acres
- Dimensions: 200 x 165
- Features: Cleared
Details
- Parcel number: 231.148.3
Construction
Type & style
- Home type: SingleFamily
- Architectural style: Ranch
- Property subtype: Single Family Residence
Materials
- Vinyl Siding
- Foundation: Poured
- Roof: Asphalt
Condition
- Year built: 1988
Utilities & green energy
- Sewer: Septic Tank
- Water: Well Drilled
- Utilities for property: Internet Available
Community & HOA
Community
- Security: Carbon Monoxide Detector(s), Smoke Detector(s)
Location
- Region: Morrisonville
Financial & listing details
- Price per square foot: $221/sqft
- Tax assessed value: $174,000
- Annual tax amount: $3,888
- Date on market: 4/22/2026
- Listing agreement: Exclusive Right To Sell
- Listing terms: Cash,Conventional,FHA,VA Loan
- Lease term: Short Term Lease
- Road surface type: Paved
Estimated market value
Not available
Estimated sales range
Not available
$1,882/mo
Price history
| Date | Event | Price |
|---|---|---|
| 6/22/2026 | Price change | $339,900-2.9%$221/sqft |
Source:  ACVMLS #206983 Report a problem ACVMLS #206983 Report a problem | ||
| 5/21/2026 | Price change | $350,000-4.1%$227/sqft |
Source: ACVMLS #206983 Report a problem | ||
| 4/22/2026 | Listed for sale | $364,900$237/sqft |
Source: ACVMLS #206983 Report a problem | ||
Public tax history
| Year | Property taxes | Tax assessment |
|---|---|---|
| 2018 | $2,236 | $174,000 |
| 2017 | $2,236 | $174,000 |
| 2016 | -- | $174,000 |
| 2015 | -- | $174,000 |
| 2014 | -- | $174,000 |
Find assessor info on the county website
Monthly payment
Climate risks
Neighborhood: 12962
Nearby schools
GreatSchools rating
- 3/10Peru Intermediate SchoolGrades: PK-5Distance: 5.5 mi
- 4/10Peru Middle SchoolGrades: 6-8Distance: 5.5 mi
- 7/10Peru Senior High SchoolGrades: 9-12Distance: 5.5 mi
- $174,0003 bd1 ba1.5k sqft68 Rosbo Ln, Morrisonville, NY 12962Off Market
- $285,9003 bd1 ba1.5k sqft68 Rosbo Ln, Morrisonville, NY 12962Off Market
- $175,3003 bd2 ba1.2k sqft41 Hardwood Dr, Morrisonville, NY 12962Off Market
- $251,5003 bd2 ba1.2k sqft78 Rosbo Ln, Morrisonville, NY 12962Off Market
- $234,6003 bd2 ba1.7k sqft60 Rosbo Ln, Morrisonville, NY 12962Off Market
- $349,7003 bd2 ba2.5k sqft67 Rosbo Ln, Morrisonville, NY 12962Off Market
- $240,0003 bd3 ba1.7k sqft59 Rosbo Ln, Morrisonville, NY 12962Sold
- $256,5004 bd2 ba1.6k sqft31 Hardwood Dr, Morrisonville, NY 12962Off Market
A local agent can set up tours, give advice and negotiate with sellers.
Similar homes
- $299,0003 bd3 ba1.6k sqft889 Mason St, Morrisonville, NY 12962For Sale
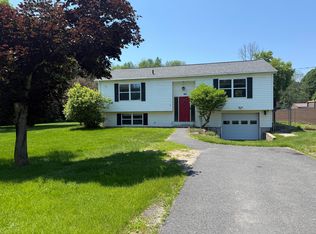 MLS ID #207360, Lisa LaPorte, Listing by: Real Broker NY, LLC. ACVMLS
 - $349,9003 bd2 ba2k sqft29 Park Row, Cadyville, NY 12918For Sale
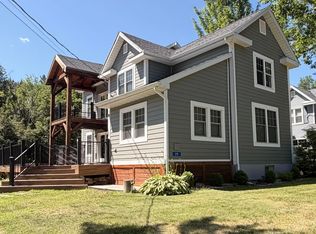 MLS ID #207950, Bridget Anne Pellerin, Listing by: Coldwell Banker Whitbeck Assoc. Plattsburgh. ACVMLS
 - $399,9003 bd2 ba1.6k sqft13 Pine Ridge Dr, Morrisonville, NY 12962For Sale
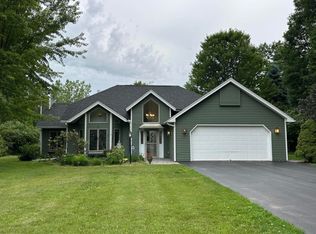 MLS ID #207254, Tammy Perrotte Sears, Listing by: REMAX North Country. ACVMLS
 - $349,9003 bd2 ba1.2k sqft130 Pellerin Rd, Plattsburgh, NY 12901For Sale
 MLS ID #207647, Kaleigh Bridge, Listing by: LB House To Home Realty. ACVMLS
 - $359,0003 bd2 ba1.3k sqft38 Melody Ln, Plattsburgh, NY 12901For SaleMLS ID #207763, Adriene Lamos, Listing by: LB House To Home Realty. ACVMLS
- $330,0004 bd2 ba1.8k sqft4 Audrey Ln, Peru, NY 12972For SaleMLS ID #207578, Cathy Williams, Listing by: Century 21 The One. ACVMLS
- $349,0002 bd2 ba1.9k sqft2605 State Route 3, Cadyville, NY 12918For SaleMLS ID #207661, Anne-Marie Farrell, Listing by: A-M Farrell Real Estate. ACVMLS
- $349,9003 bd2 ba1.6k sqft30 Gen R Parker Ave, Cadyville, NY 12918For SaleMLS ID #207760, Donna Durocher, Listing by: Fesette Realty, LLC. ACVMLS
- $380,0004 bd3 ba2.1k sqft2358 State Route 3, Cadyville, NY 12918For SaleMLS ID #207814, James Jock, Listing by: eXp Realty-Schenectady. ACVMLS
- $210,0002 bd1 ba1k sqft33 Maple St, Morrisonville, NY 12962For SaleMLS ID #207937, Trisha Trombly, Listing by: Kavanaugh Realty-Plattsburgh. ACVMLS
- $240,0005 bd2 ba1.9k sqft21 Emory St, Morrisonville, NY 12962For SaleMLS ID #207582, Katherine Jewell, Listing by: Coldwell Banker Whitbeck Assoc. Plattsburgh. ACVMLS
- $269,0003 bd2 ba1.9k sqft238 Lyons Rd, Plattsburgh, NY 12901For SaleMLS ID #206457, Alec Currier, Listing by: Century 21 The One. ACVMLS
- $279,9993 bd2 ba1.2k sqft10 Melody Ln, Plattsburgh, NY 12901For SaleMLS ID #206985, Alec Currier, Listing by: Century 21 The One. ACVMLS
- $--3 bd2 ba1.4k sqft9 Valley Dr, Plattsburgh, NY 12901AuctionAuction.com 1
- $--3 bd2 ba1.7k sqft82 Moffitt Rd, Plattsburgh, NY 12901AuctionAuction.com 1
- $384,9953 bd2 ba1.3k sqft309 Cumberland Head Rd, Plattsburgh, NY 12901For SaleMLS ID #207827, Brandy McDonald, Listing by: Century 21 The One. ACVMLS
- $274,5002 bd2 ba1.4k sqft150 Broad St, Plattsburgh, NY 12901For SaleMLS ID #207953, Kevin Champagne, Listing by: Coldwell Banker Whitbeck Assoc. Plattsburgh. ACVMLS
- $379,9954 bd3 ba2k sqft35 Knob Hill Rd, Peru, NY 12972For SaleMLS ID #206844, Brandy McDonald, Listing by: Century 21 The One. ACVMLS
- $315,0003 bd2 ba1.5k sqft167 Broad St, Plattsburgh, NY 12901For SaleMLS ID #207272, Michelle C Fowler, Listing by: Real Broker NY, LLC. ACVMLS
- $379,9954 bd2 ba1.7k sqft1560 Rand Hill Rd, Altona, NY 12910For SaleMLS ID #206855, Brandy McDonald, Listing by: Century 21 The One. ACVMLS
