Welcome to this charming Cape Cod in the heart of Morrisonville! This well-maintained home blends classic character with thoughtful updates and a functional layout that's ready for its next owner.
The bright kitchen features abundant cabinetry and flows nicely into the dining area, making it a comfortable space for everyday living. Just off the kitchen, the spacious living room is filled with natural light and centers around a wood-burning fireplace that's actively used, creating a warm and inviting space to gather throughout the year.
The first floor offers a comfortable bedroom and a full bathroom, while the second level features a large finished loft that serves as the home's second bedroom. This spacious area also offers plenty of flexibility for a home office, playroom, hobby space, or additional living area to fit your needs.
Outside, you'll find a beautifully sized backyard with plenty of room to relax, entertain, garden, or enjoy outdoor activities. The detached one-car garage provides additional storage and workspace, while mature trees along the rear of the property create a peaceful setting.
Additional highlights include public water, hardwood floors throughout much of the home, a full basement for storage, and a convenient location just minutes from schools, shopping, restaurants, and everything the Plattsburgh area has to offer.
If you're looking for a move-in ready home with character, a flexible floor plan, and a great yard in a desirable Morrisonville location, 33 Maple Street is one you won't want to miss.
Pending
Price cut: $10.1K (8/11)
$199,900
33 Maple St, Morrisonville, NY 12962
2beds
1,065sqft
Single Family Residence
Built in 1946
9,583 Square Feet Lot
$-- Zestimate®
$188/sqft
$-- HOA
What's special
Full basement for storageWood-burning fireplaceBright kitchenAbundant cabinetry
- 72 days
- 205
- 11
Likely to sell faster than
Zillow last checked:
Listing updated:
Listed by:
Kavanaugh Realty-Plattsburgh 518-562-4679,
Trisha Trombly
Source: ACVMLS,MLS#: 207937
Facts & features
Interior
Bedrooms & bathrooms
- Bedrooms: 2
- Bathrooms: 1
- Full bathrooms: 1
- Main level bathrooms: 1
- Main level bedrooms: 1
Primary bedroom
- Level: First
- Area: 132 Square Feet
- Dimensions: 12 x 11
Bathroom
- Level: First
- Area: 64 Square Feet
- Dimensions: 8 x 8
Dining room
- Level: First
- Area: 110 Square Feet
- Dimensions: 11 x 10
Kitchen
- Level: First
- Area: 136 Square Feet
- Dimensions: 17 x 8
Living room
- Level: First
- Area: 216 Square Feet
- Dimensions: 18 x 12
Loft
- Level: Second
- Area: 372 Square Feet
- Dimensions: 31 x 12
Heating
- Forced Air, Oil
Cooling
- Ceiling Fan(s)
Appliances
- Included: Dishwasher, Electric Oven, Electric Water Heater, Microwave, Refrigerator
- Laundry: Electric Dryer Hookup, In Basement, Washer Hookup
Features
- Ceiling Fan(s), Master Downstairs
- Flooring: Hardwood, Tile
- Windows: Double Pane Windows
- Basement: Block,Interior Entry,Sump Pump,Unfinished
- Number of fireplaces: 1
- Fireplace features: Living Room, Wood Burning
Interior area
- Total structure area: 1,917
- Total interior livable area: 1,065 sqft
- Finished area above ground: 1,065
- Finished area below ground: 0
Property
Parking
- Total spaces: 1
- Parking features: Driveway, Paved
- Garage spaces: 1
Features
- Levels: One and One Half
- Stories: 1
- Exterior features: Rain Gutters
- Fencing: None
- Has view: Yes
- View description: Neighborhood
Lot
- Size: 9,583 Square Feet
- Dimensions: 65x145
- Features: Back Yard, Cleared, Level
- Topography: Level
Details
- Parcel number: 219.1613
- Zoning: Residential
Construction
Type & style
- Home type: SingleFamily
- Architectural style: Cape Cod
- Property subtype: Single Family Residence
Materials
- Foundation: Block
- Roof: Asphalt
Condition
- Year built: 1946
Utilities & green energy
- Electric: 100 Amp Service, Circuit Breakers
- Sewer: Septic Tank
- Water: Public
- Utilities for property: Electricity Connected, Water Connected
Community & HOA
Community
- Security: Carbon Monoxide Detector(s), Smoke Detector(s)
Location
- Region: Morrisonville
Financial & listing details
- Price per square foot: $188/sqft
- Tax assessed value: $164,300
- Annual tax amount: $3,166
- Date on market: 7/22/2026
- Listing agreement: Exclusive Right To Sell
- Listing terms: Cash,Conventional,FHA,USDA Loan,VA Loan
- Lease term: Short Term Lease
- Electric utility on property: Yes
- Road surface type: Paved
Estimated market value
Not available
Estimated sales range
Not available
Not available
Price history
| Date | Event | Price |
|---|---|---|
| 9/16/2026 | Pending sale | $199,900$188/sqft |
Source:  ACVMLS #207937 Report a problem ACVMLS #207937 Report a problem | ||
| 8/11/2026 | Price change | $199,900-4.8%$188/sqft |
Source: ACVMLS #207937 Report a problem | ||
| 7/22/2026 | Listed for sale | $210,000+86.7%$197/sqft |
Source: ACVMLS #207937 Report a problem | ||
| 9/15/2014 | Sold | $112,500-6.3%$106/sqft |
Source: ACVMLS #150000 Report a problem | ||
| 7/24/2014 | Pending sale | $120,000$113/sqft |
Source: CENTURY 21 Foote-Ryan #150000 Report a problem | ||
| 6/25/2014 | Listed for sale | $120,000+34.5%$113/sqft |
Source: CENTURY 21 Foote-Ryan #150000 Report a problem | ||
| 9/20/2006 | Sold | $89,250$84/sqft |
Source: Public Record Report a problem | ||
Public tax history
| Year | Property taxes | Tax assessment |
|---|---|---|
| 2025 | -- | $110,100 |
| 2024 | -- | $110,100 |
| 2023 | -- | $110,100 |
| 2022 | -- | $110,100 |
| 2021 | -- | $110,100 |
| 2020 | -- | $110,100 |
| 2019 | -- | $110,100 |
| 2018 | -- | $110,100 +27.6% |
| 2017 | $1,141 | $86,300 |
| 2016 | -- | $86,300 |
| 2015 | -- | $86,300 |
| 2014 | -- | $86,300 -7% |
| 2013 | -- | $92,800 |
| 2012 | -- | $92,800 |
| 2011 | -- | $92,800 |
| 2010 | -- | $92,800 |
| 2009 | -- | $92,800 |
| 2008 | -- | $92,800 |
| 2007 | -- | $92,800 +12.1% |
| 2006 | -- | $82,800 +15% |
| 2005 | -- | $72,000 |
| 2004 | -- | $72,000 +4.3% |
| 2003 | -- | $69,000 +6.3% |
| 2002 | -- | $64,900 +8.2% |
| 2001 | -- | $60,000 |
| 2000 | -- | $60,000 |
Find assessor info on the county website
Monthly payment
Climate risks
Neighborhood: 12962
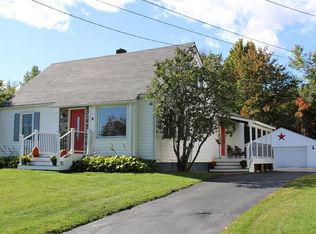
Similar homes
- $209,9003 bd1 ba1.2k sqft1984 Route 22b, Morrisonville, NY 12962For Sale
 MLS ID #208428, Allyssa Rock, Listing by: Kavanaugh Realty-Plattsburgh. ACVMLS
 - $194,0003 bd1 ba1k sqft91 River St, Morrisonville, NY 12962For Sale
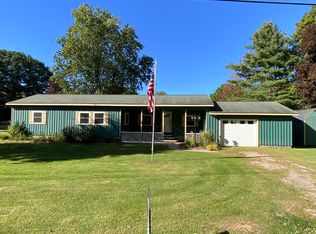 MLS ID #208087, Anne-Marie Farrell, Listing by: A-M Farrell Real Estate. ACVMLS
 - $224,0002 bd1 ba1k sqft2019 Route 22b, Morrisonville, NY 12962For Sale
 MLS ID #207969, Diane Mcgee-Rock, Listing by: Century 21 The One. ACVMLS
 - $164,0002 bd2 ba1.5k sqft1422 State Route 3, Morrisonville, NY 12962For Sale
 MLS ID #208064, Sarah Cromie, Listing by: REMAX North Country. ACVMLS
