Country Home with acreage located in the Town of Sudbury. Property is a Commodore Double wide Mobile home that is well cared for and ready to move right in. It has 3 large bedroom with closets and two full baths. Plenty of storage space and windows for natural light and viewing the abundant wildlife. The kitchen has plenty of cupboard space and a handy bar for entertaining. The kitchen opens in to the large living room that is complete with fireplace and nice carpeting. There is a separate dining room and separate utility/Laundry room. This is a great home that also comes with a small barn/shed ideal for storage or livestock. The home sits atop a long driveway and offers beautiful mountain views. The 10 acres is a combo of open and wooded with plenty of room for horses , pets and gardens. Fall foliage is underway and a great time to purchase your new home! .. located between Rutland and Middlebury and just under an hour to Killington.. Several Lakes nearby offer great swimming, fishing and boating. Come take a look!
Active
Listed by: Derek Greene • Derek Greene
$269,000
3242 Young Road, Sudbury, VT 05760
3beds
1,848sqft
Manufactured Home
Built in 2000
10.1 Acres Lot
$-- Zestimate®
$146/sqft
$-- HOA
What's special
Beautiful mountain viewsPlenty of storage spaceLong drivewaySeparate dining room
- 8 days
- 284
- 21
Zillow last checked:
Listing updated:
Listed by:
Derek Greene,
Derek Greene 888-278-5840
Source: PrimeMLS,MLS#: 5112609
Facts & features
Interior
Bedrooms & bathrooms
- Bedrooms: 3
- Bathrooms: 2
- Full bathrooms: 2
Heating
- Oil, Direct Vent, Floor Furnace, Forced Air, House Unit
Cooling
- Other
Appliances
- Included: Dishwasher, Disposal, Dryer, Microwave, Refrigerator, Washer, Gas Stove, Exhaust Fan
- Laundry: Laundry Hook-ups, 1st Floor Laundry
Features
- Bar, Ceiling Fan(s), Dining Area, Kitchen Island, Living/Dining, Primary BR w/ BA, Natural Light, Soaking Tub, Indoor Storage, Walk-In Closet(s)
- Flooring: Carpet, Combination, Laminate
- Windows: Drapes, Skylight(s), Screens, Double Pane Windows
- Has basement: No
- Number of fireplaces: 1
- Fireplace features: Gas, Fireplace Screens/Equip, Wood Burning, 1 Fireplace
Interior area
- Total structure area: 1,848
- Total interior livable area: 1,848 sqft
- Finished area above ground: 1,848
- Finished area below ground: 0
Property
Parking
- Total spaces: 6
- Parking features: Crushed Stone, Gravel, Deeded, Driveway, On Site, Parking Spaces 6+
- Has uncovered spaces: Yes
Accessibility
- Accessibility features: 1st Floor Bedroom, 1st Floor Full Bathroom, 1st Floor Hrd Surfce Flr, 1st Floor Low-Pile Carpet, Access to Common Areas, Access to Parking, Access to Restroom(s), Hard Surface Flooring, One-Level Home, 1st Floor Laundry
Features
- Levels: One
- Stories: 1
- Exterior features: Deck, Garden, Natural Shade, Shed
- Has spa: Yes
- Spa features: Bath
- Has view: Yes
- View description: Mountain(s)
- Frontage length: Road frontage: 1350
Lot
- Size: 10.1 Acres
- Features: Agricultural, Country Setting, Field/Pasture, Landscaped, Recreational, Rolling Slope, Secluded, Sloped, Views, Walking Trails, Wooded
Details
- Additional structures: Barn(s), Outbuilding
- Parcel number: 5401610364
- Zoning description: Mixed Use
- Special conditions: Standard
Construction
Type & style
- Home type: MobileManufactured
- Property subtype: Manufactured Home
Materials
- Other
- Foundation: Concrete, Concrete Slab
- Roof: Architectural Shingle
Condition
- New construction: No
- Year built: 2000
Utilities & green energy
- Electric: 100 Amp Service, Circuit Breakers
- Sewer: 1000 Gallon
- Utilities for property: Phone, Phone Available, Underground Utilities, Fiber Optic Internt Avail
Community & HOA
Community
- Security: Carbon Monoxide Detector(s), Smoke Detector(s), Battery Smoke Detector
Location
- Region: Orwell
Financial & listing details
- Price per square foot: $146/sqft
- Tax assessed value: $4,900
- Annual tax amount: $3,197
- Date on market: 10/2/2026
- Road surface type: Dirt, Gravel
Estimated market value
Not available
Estimated sales range
Not available
Not available
Price history
| Date | Event | Price |
|---|---|---|
| 10/2/2026 | Listed for sale | $269,000$146/sqft |
Source:  PrimeMLS #5112609 Report a problem PrimeMLS #5112609 Report a problem | ||
Public tax history
| Year | Property taxes | Tax assessment |
|---|---|---|
| 2024 | -- | $4,900 |
| 2023 | -- | $4,900 -15.5% |
| 2022 | -- | $5,800 |
| 2021 | -- | $5,800 |
| 2020 | -- | $5,800 |
| 2019 | -- | $5,800 |
| 2018 | -- | $5,800 |
| 2017 | -- | $5,800 |
| 2016 | -- | $5,800 +34017.6% |
| 2015 | -- | $17 +6.3% |
| 2014 | -- | $16 |
Find assessor info on the county website
Monthly payment
Climate risks
Neighborhood: 05760
Nearby schools
Schools provided by the listing agent
- Elementary: Benson Village School
- Middle: Fair Haven Grade School
- High: Fair Haven UHSD #16
- District: Addison School District
Source: PrimeMLS. This data may not be complete. We recommend contacting the local school district to confirm school assignments for this home.
Similar homes
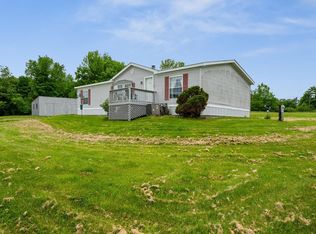
- $345,0003 bd2 ba1.3k sqft44 Knox Hill Road, Orwell, VT 05760Active
 MLS ID #5109821, Bonnie Gridley. PrimeMLS
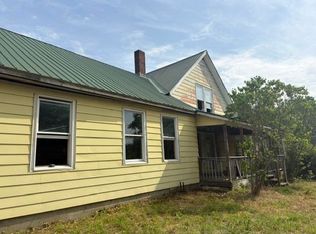
 - $275,0003 bd2 ba1.4k sqft669 Buttolph Road, Shoreham, VT 05770Active
 MLS ID #5091997, Heather T Morse. PrimeMLS
 - $269,9003 bd2 ba1.3k sqft174 Gull Bay Road, Putnam Station, NY 12861Active
 MLS ID #202618871, Peter C DellaRatta, Listing by: Simons Rock Realty. Global MLS
 - $279,0003 bd2 ba1.7k sqft2248 Grove Street, Brandon, VT 05733Active
 MLS ID #5104741, Brian Hill. PrimeMLS
