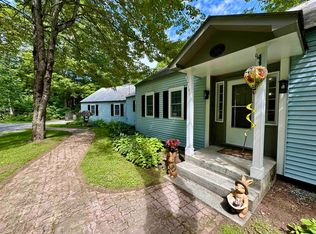
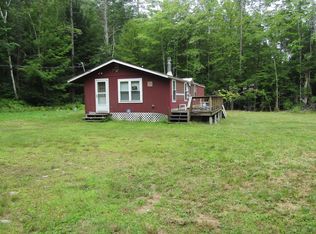
Incredible secluded property with current off-grid setup and potential for connection to utilities if desired, located abutting vast acreages of Vermont State Forest. This cottage-style property has been improved upon and brought to a finished state with accent details and historic components utilized wherever possible. Johns Way is a quiet community of wonderful residents which continues into a seasonal road which provides access to this property. The gate at the bottom of the driveway gives security from vehicle access when away, and the sloping approach to the home provides a sense of tranquility and peace upon entry. The dwelling sits atop a perch adjacent to a storage shed. There is a constantly flowing and eternally cold spring located to the north of the home, and an outhouse located to the west that is grandfathered from the build and has been improved upon to create a more comfortable space. The home enters to the first floor with kitchen, storage pantry, and living space all surrounding a highly-functional wood stove. The ability to live off-grid and light the space with candles and heat with wood is a unique opportunity. The space evolves as you look through the large windows into the surrounding property. The exterior feels very much a component of the interior, as nature sounds abound and highway noise is non-existent. The ability to see bear, deer, and other wildlife pass through your yard with little knowledge of your presence. Come and see this amazing, natural escape!
Active
Listed by: Four Seasons Sotheby's Int'l Realty • Darren Sherburne
$159,000
675 Johns Way, Newbury, VT 05051
1beds
0baths
784sqft
Single Family Residence
Built in 2000
10.1 Acres Lot
$-- Zestimate®
$203/sqft
$-- HOA
What's special
Cottage-style propertyStorage pantry
- 16 days
- 1,164
- 160
Zillow last checked:
Listing updated:
Listed by:
Darren Sherburne,
Four Seasons Sotheby's Int'l Realty 802-333-4701
Source: PrimeMLS,MLS#: 5111861
Facts & features
Interior
Bedrooms & bathrooms
- Bedrooms: 1
- Bathrooms: 0
Heating
- Wood Stove
Cooling
- None
Features
- Has basement: No
Interior area
- Total structure area: 784
- Total interior livable area: 784 sqft
- Finished area above ground: 784
- Finished area below ground: 0
Property
Parking
- Parking features: Gravel, Driveway, Off Street, On Site, Unpaved
- Has uncovered spaces: Yes
Features
- Levels: One
- Stories: 1
Lot
- Size: 10.1 Acres
- Features: Country Setting, Recreational, Secluded, Trail/Near Trail, Walking Trails, Wooded, Mountain, Near Paths, Near Skiing, Near Snowmobile Trails, Rural, Near ATV Trail
Details
- Zoning description: Newbury
- Special conditions: Standard
Construction
Type & style
- Home type: SingleFamily
- Architectural style: Cottage/Camp
- Property subtype: Single Family Residence
Materials
- Post and Beam, Wood Frame, Wood Siding
- Foundation: Pillar/Post/Pier
- Roof: Asphalt Shingle
Condition
- New construction: No
- Year built: 2000
Utilities & green energy
- Electric: At Street
- Sewer: Other
- Utilities for property: None, Sewer Not Available
Community & HOA
Location
- Region: Newbury
Financial & listing details
- Price per square foot: $203/sqft
- Date on market: 9/28/2026
- Road surface type: Unpaved
Estimated market value
Not available
Estimated sales range
Not available
Not available
Price history
| Date | Event | Price |
|---|---|---|
| 9/28/2026 | Listed for sale | $159,000+148.4%$203/sqft |
Source:  PrimeMLS #5111861 Report a problem PrimeMLS #5111861 Report a problem | ||
| 6/2/2021 | Sold | $64,000$82/sqft |
Source: PrimeMLS #4857481 Report a problem | ||
Public tax history
Tax history is unavailable.
Monthly payment
Est. payment
Payment breakdown
Explore the cost of this home by adjusting the details. Changes won't be saved.Climate risks
Neighborhood: 05051
Nearby schools
Schools provided by the listing agent
- Elementary: Newbury Elementary School
- Middle: Oxbow UHSD #30
- High: Oxbow High School
- District: Orange East
Source: PrimeMLS. This data may not be complete. We recommend contacting the local school district to confirm school assignments for this home.
Similar homes
- $149,0001 bd-- ba990 sqft432 Glover Road, Groton, VT 05046Active
 MLS ID #5112064, Ruby Klarich. PrimeMLS
 - $149,0002 bd1 ba744 sqft1085 State Route 232, Marshfield, VT 05658For Sale By Owner

- $105,0003 bd1 ba1.1k sqft344 Cogswell Street, Williamstown, VT 05654Active
 MLS ID #5114267, Joshua Gosselin. PrimeMLS
 - $115,0002 bd1 ba880 sqft358 Wild Ammonoosuc Road, Bath, NH 03740Active
 MLS ID #5106390, Heidi DeBrino. PrimeMLS
