Not every great home starts with a perfect kitchen and fresh paint. Some start with a little imagination and a whole lot of potential. Welcome to 344 Cogswell Street in Williamstown, Vermont, where vintage character meets opportunity. From the distinctive rooflines and covered front porch to the original details inside, this 3-bedroom, 1-bath home has a personality all its own. Sure, it's ready for some updates, but that's where the fun begins. Bring your vision, roll up your sleeves, and create something that feels entirely yours. Picture slow mornings on the porch, summer evenings in the flat backyard, and the satisfaction of transforming a home one project at a time. With room to make your mark both inside and out, this property offers an opportunity to put your creativity to work while building equity along the way. Conveniently located in Williamstown, just minutes from Barre Town, you'll enjoy easy access to everyday essentials while having a place to call your own. If you've been searching for an affordable Vermont home with character, renovation potential, and room for possibility, this might just be your next big idea. The charm is already here. The next chapter is yours to write.
Active
Listed by: Heney Realtors - Element Real Estate (Barre) • Joshua Gosselin • Cell: 802-477-3923
$105,000
344 Cogswell Street, Williamstown, VT 05654
3beds
1,104sqft
Single Family Residence
Built in 1900
0.25 Acres Lot
$-- Zestimate®
$95/sqft
$-- HOA
What's special
Original details insideDistinctive rooflinesCovered front porch
- 27 days
- 1,019
- 123
Zillow last checked:
Listing updated:
Listed by:
Joshua Gosselin,
Heney Realtors - Element Real Estate (Barre) Cell:802-477-3923
Source: PrimeMLS,MLS#: 5114267
Facts & features
Interior
Bedrooms & bathrooms
- Bedrooms: 3
- Bathrooms: 1
- 3/4 bathrooms: 1
Heating
- Oil, Hot Air, Wood Stove
Cooling
- None
Appliances
- Included: Dryer, Electric Range, Refrigerator, Washer, Owned Water Heater
- Laundry: 1st Floor Laundry
Features
- Kitchen/Dining, Natural Light
- Flooring: Carpet, Hardwood, Vinyl
- Basement: Concrete Floor,Sump Pump,Unfinished,Walkout,Walk-Out Access
Interior area
- Total structure area: 1,684
- Total interior livable area: 1,104 sqft
- Finished area above ground: 1,104
- Finished area below ground: 0
Property
Parking
- Parking features: Paved
Features
- Levels: One and One Half
- Stories: 1.5
- Patio & porch: Covered Porch
Lot
- Size: 0.25 Acres
- Features: Landscaped, Level
Details
- Parcel number: 75624010228
- Zoning description: NA
- Special conditions: Standard
Construction
Type & style
- Home type: SingleFamily
- Architectural style: Colonial
- Property subtype: Single Family Residence
Materials
- Wood Frame
- Foundation: Granite
- Roof: Metal
Condition
- New construction: No
- Year built: 1900
Utilities & green energy
- Electric: Circuit Breakers, Knob and Tube
- Sewer: Public Sewer
- Utilities for property: Cable Available
Community & HOA
Location
- Region: Williamstown
Financial & listing details
- Price per square foot: $95/sqft
- Tax assessed value: $96,600
- Annual tax amount: $2,383
- Date on market: 10/14/2026
- Road surface type: Paved
Estimated market value
Not available
Estimated sales range
Not available
$2,123/mo
Price history
| Date | Event | Price |
|---|---|---|
| 10/14/2026 | Listed for sale | $105,000$95/sqft |
Source:  PrimeMLS #5114267 Report a problem | ||
Public tax history
| Year | Property taxes | Tax assessment |
|---|---|---|
| 2025 | $2,170 | $96,600 |
| 2024 | -- | $96,600 |
| 2023 | -- | $96,600 |
| 2022 | -- | $96,600 |
| 2021 | -- | $96,600 |
| 2020 | -- | $96,600 |
| 2019 | -- | $96,600 +15.6% |
| 2018 | -- | $83,600 |
| 2017 | -- | $83,600 |
| 2016 | -- | $83,600 +9900% |
| 2015 | -- | $836 |
| 2014 | -- | $836 |
| 2013 | -- | $836 |
| 2012 | -- | $836 |
| 2011 | -- | $836 |
| 2010 | -- | $836 |
| 2009 | -- | $836 |
| 2008 | -- | $836 |
| 2007 | -- | $836 |
| 2006 | -- | $836 |
Find assessor info on the county website
Monthly payment
Est. payment
Payment breakdown
Explore the cost of this home by adjusting the details. Changes won't be saved.Climate risks
Neighborhood: 05679
Nearby schools
Schools provided by the listing agent
- Elementary: Williamstown Elementary School
- Middle: Williamstown Middle/High Sch
- High: Williamstown Middle/High Sch
- District: Central Vermont Supervisory Union
Source: PrimeMLS. This data may not be complete. We recommend contacting the local school district to confirm school assignments for this home.
Similar homes
- $100,0003 bd2 ba1.4k sqft9 Cedar Street, Barre Town, VT 05641Active
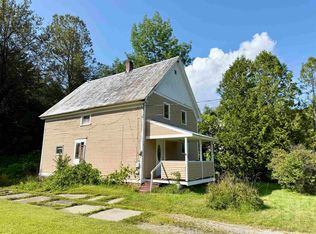 MLS ID #5105372, Ray Mikus. PrimeMLS
- $114,9003 bd2 ba1.3k sqft21 C Street, Barre City, VT 05641Active
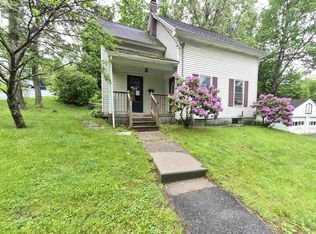 MLS ID #5093188, Tina Golon. PrimeMLS
- $95,0003 bd1 ba972 sqft535 Collar Hill Road, Calais, VT 05648Active
 MLS ID #5108137, Tina Golon. PrimeMLS
- $150,0003 bd1 ba1.2k sqft3318 Stony Brook Road, Northfield, VT 05663Active
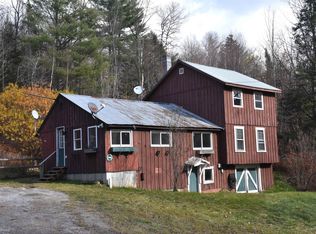 MLS ID #5116504, Lori A Holt. PrimeMLS
