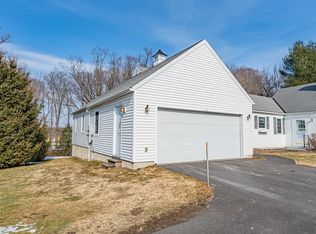
If you've been searching for a home with great bones, a practical floor plan, and the chance to add your own style, this may be the opportunity you've been waiting for. Designed for comfortable first-floor living, this two-bedroom, two-bath home features a primary suite with a walk-in closet and walk-in tub/shower unit, main-level laundry, and an attached two-car garage. The HOA handles lawn mowing, snow plowing, and rubbish removal, making day-to-day life refreshingly low-maintenance. This condo was just freshly painted through out making it move-in ready for the new owner. While the home could benefit from cosmetic updates, its thoughtful layout and future potential make it easy to see the possibilities. The basement is already studded for additional rooms and plumbed for a third bathroom, offering a valuable head start for expanded living space, a home office, hobby room, or guest accommodations. Located in the desirable Wildersburg community, with level walking areas and convenient access to shopping, dining, healthcare, and other local amenities, this is a home that offers both comfort today and opportunity for tomorrow. Bring your vision, build equity, and create a space that reflects your style while enjoying the ease of one-level living in one of the area's most convenient locations.
Active under contract
Listed by: Heney Realtors - Element Real Estate (Barre) • Michelle Gosselin • Cell: 802-249-9002
Price cut: $10K (10/19)
$299,000
19 Wildersburg Common, Barre Town, VT 05641
2beds
1,188sqft
Condominium, Townhouse
Built in 2005
0.44 Acres Lot
$292,500 Zestimate®
$252/sqft
$-- HOA
What's special
Thoughtful layoutAttached two-car garageLevel walking areasFreshly painted throughoutMain-level laundryTwo-bedroom two-bath homeEase of one-level living
- 89 days
- 315
- 15
Zillow last checked:
Listing updated:
Listed by:
Michelle Gosselin,
Heney Realtors - Element Real Estate (Barre) Cell:802-249-9002
Source: PrimeMLS,MLS#: 5092257
Facts & features
Interior
Bedrooms & bathrooms
- Bedrooms: 2
- Bathrooms: 2
- Full bathrooms: 2
Heating
- Oil, Baseboard, Hot Water
Cooling
- None
Appliances
- Included: Dishwasher, Disposal, Dryer, Microwave, Electric Range, Refrigerator, Washer, Owned Water Heater
- Laundry: Laundry Hook-ups, 1st Floor Laundry
Features
- Ceiling Fan(s), Dining Area, Primary BR w/ BA, Natural Light, Natural Woodwork
- Flooring: Carpet, Tile
- Windows: Blinds, Drapes
- Basement: Concrete,Full,Interior Access,Interior Entry
Interior area
- Total structure area: 2,376
- Total interior livable area: 1,188 sqft
- Finished area above ground: 1,188
- Finished area below ground: 0
Property
Parking
- Total spaces: 2
- Parking features: Paved, Auto Open, Direct Entry, Driveway, Garage, Off Street, Attached
- Garage spaces: 2
- Has uncovered spaces: Yes
Accessibility
- Accessibility features: 1st Floor Bedroom, 1st Floor Full Bathroom, Accessibility Features, Grab Bars in Bathroom, 1st Floor Laundry
Features
- Levels: One
- Stories: 1
- Patio & porch: Patio, Covered Porch
Lot
- Size: 0.44 Acres
- Features: Condo Development, Landscaped, PRD/PUD, Neighborhood
Details
- Parcel number: 3901214086
- Zoning: Residential
- Zoning description: Res-High Density
- Special conditions: Standard
Construction
Type & style
- Home type: Townhouse
- Architectural style: Ranch
- Property subtype: Condominium, Townhouse
Materials
- Wood Frame, Vinyl Exterior
- Foundation: Poured Concrete
- Roof: Asphalt Shingle
Condition
- New construction: No
- Year built: 2005
Utilities & green energy
- Electric: Circuit Breakers
- Sewer: Public Sewer
- Utilities for property: Cable Available, Phone Available
Community & HOA
Community
- Security: Carbon Monoxide Detector(s), Smoke Detector(s)
HOA
- Has HOA: Yes
- Amenities included: Master Insurance, Landscaping, Snow Removal, Trash Removal
- Services included: Maintenance Grounds, Trash, HOA Fee
- Additional fee info: Fee: $300
Location
- Region: Barre
Financial & listing details
- Price per square foot: $252/sqft
- Tax assessed value: $231,250
- Annual tax amount: $4,739
- Date on market: 8/18/2026
- Cumulative days on market: 113 days
- Listing agreement: Exclusive Right
- Road surface type: Paved
Estimated market value
$292,500
$278,000 - $307,000
$2,161/mo
Price history
| Date | Event | Price |
|---|---|---|
| 10/19/2026 | Price change | $299,000-3.2%$252/sqft |
Source:  PrimeMLS #5092257 Report a problem | ||
| 9/18/2026 | Price change | $309,000-3.1%$260/sqft |
Source: PrimeMLS #5092257 Report a problem | ||
| 8/18/2026 | Listed for sale | $319,000$269/sqft |
Source: PrimeMLS #5092257 Report a problem | ||
| 7/23/2026 | Listing removed | $319,000$269/sqft |
Source: PrimeMLS #5092257 Report a problem | ||
| 7/14/2026 | Price change | $319,000-3%$269/sqft |
Source: PrimeMLS #5092257 Report a problem | ||
| 6/2/2026 | Listed for sale | $329,000+76.5%$277/sqft |
Source: PrimeMLS #5092257 Report a problem | ||
| 7/1/2005 | Sold | $186,400$157/sqft |
Source: Public Record Report a problem | ||
Public tax history
| Year | Property taxes | Tax assessment |
|---|---|---|
| 2025 | -- | $231,250 |
| 2024 | -- | $231,250 |
| 2023 | -- | $231,250 |
| 2022 | -- | $231,250 |
| 2021 | -- | $231,250 +27.2% |
| 2020 | -- | $181,800 |
| 2019 | -- | $181,800 |
| 2018 | -- | $181,800 0% |
| 2017 | $4,939 | $181,840 +0% |
| 2016 | -- | $181,800 +9900% |
| 2015 | -- | $1,818 |
| 2014 | -- | $1,818 |
| 2013 | -- | $1,818 |
| 2012 | -- | $1,818 |
| 2011 | -- | $1,818 |
| 2010 | -- | $1,818 |
| 2009 | -- | $1,818 |
| 2008 | -- | $1,818 |
| 2007 | -- | $1,818 +0.3% |
| 2006 | -- | $1,813 |
Find assessor info on the county website
Monthly payment
Est. payment
Payment breakdown
Explore the cost of this home by adjusting the details. Changes won't be saved.Climate risks
Neighborhood: 05641
Nearby schools
Schools provided by the listing agent
- Elementary: Barre Town Elem & Middle Sch
- Middle: Barre Town Elem & Middle Sch
- High: Spaulding UHS #41
- District: Barre Unified Union School District
Source: PrimeMLS. This data may not be complete. We recommend contacting the local school district to confirm school assignments for this home.

Similar homes
- $299,0003 bd2 ba1.3k sqft156 Morrison Road, Barre Town, VT 05641Active
 MLS ID #5117355, James FitzGerald. PrimeMLS
- $299,0003 bd2 ba1.1k sqft208 Elm Street, Barre City, VT 05641Active
 MLS ID #5103564, Kate Root. PrimeMLS
- $299,9003 bd2 ba1.2k sqft12 Grandview Avenue, Barre City, VT 05641Active
 MLS ID #5109345, Joshua Gosselin. PrimeMLS
- $299,9003 bd2 ba1.1k sqftN/A, Barre Town, VT 05641Active
 MLS ID #5115948, Jason Saphire. PrimeMLS
