Skip main navigation
Active
  • Listed by: Four Seasons Sotheby's Int'l Realty • Amy Tissera
    $240,000

    574 Willard Road #2C, Hartford, VT 05059

    2beds
    832sqft
    : 
    $1,725/mo
    Get pre-qualified
    Condominium
    Built in 1978
    -- sqft lot
    $-- Zestimate®
    $288/sqft
    $-- HOA

    What's special

    Wood-burning fireplaceScenic ottauquechee riverTwo generously sized bedroomsBeautiful hardwood floors
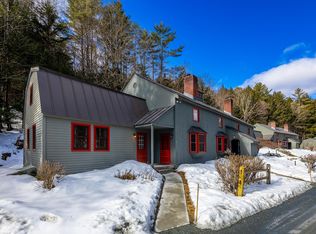
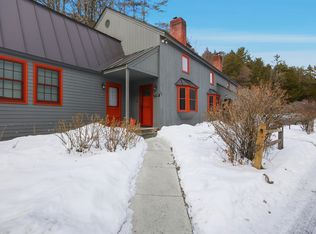
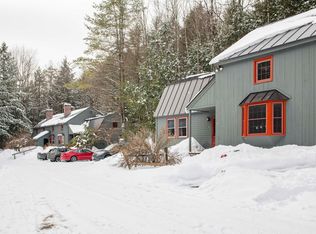
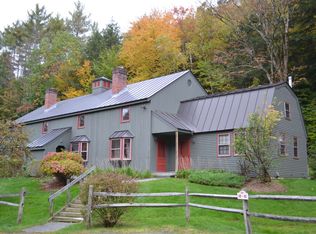
    Welcome to Quechee Hollow 2C, nestled in the picturesque town of Quechee, Vermont. This newly renovated two bedroom, one bath condominium offers a perfect blend of mountain comfort and convenience. The inviting and very cozy living room features a wood-burning fireplace, creating the perfect setting to relax, and warm up after a day on the slopes, or enjoying the outdoors. The upstairs includes two generously sized bedrooms with beautiful hardwood floors. Ownership in Quechee Lakes, includes access to The Quechee Club which is only a five minute drive, or ten minute bike ride along the scenic Ottauquechee River. In the spring, summer and fall months enjoy two championship golf courses, and in the winter months take advantage of groomed Nordic skiing. The Club also offer amenities such as tennis, paddle, pickleball, skiing, swimming and access to Lake Pinneo. The Main Club House offers multiple dining options and a state-of-the-art fitness facility with indoor and outdoor pools, perfect for unwinding after a day of outdoor adventures. Conveniently located between Woodstock, Vermont, and Hanover, New Hampshire, Quechee provides easy access to cultural events, entertainment, and world-class healthcare. Explore the quaint New England villages of Hanover and Woodstock, filled with galleries, unique shops, museums, and excellent dining experiences. For outdoor enthusiasts, Killington and Pico are just a short drive away (25 minutes), offering top-notch skiing, mountain biking, golf, and more. Great rental history! Owner is a licensed real estate salesperson. Subject to Seller obtaining suitable alternative housing.
    29 days
    |
    357
    |
    9
    |

    Zillow last checked:

    Listing updated:

    Listed by:

    Amy Tissera,

    Four Seasons Sotheby's Int'l Realty 603-643-6070

    Source: PrimeMLS,MLS#: 5098462MLS Logo

      Facts & features

      Interior

      Bedrooms & bathrooms
      • Bedrooms: 2
      • Bathrooms: 1
      • Full bathrooms: 1
      Heating
      • Oil
      Cooling
      • None
      Features
      • Has basement: No
      Interior area
      • Total structure area: 832
      • Total interior livable area: 832 sqft
      • Finished area above ground: 832
      • Finished area below ground: 0

      Property

      Parking
      • Parking features: Gravel
      Features
      • Levels: Two
      • Stories: 2
      • Waterfront features: Pond
      Lot
      • Features: Ski Area, Walking Trails, Wooded, Near Country Club, Near Golf Course
      Details
      • Zoning description: RE

      Construction

      Type & style
      • Home type: Condo
      • Architectural style: Barndominium
      • Property subtype: Condominium
      Materials
      • Wood Exterior
      • Foundation: Concrete
      • Roof: Metal
      Condition
      • New construction: No
      • Year built: 1978

      Utilities & green energy

      • Electric: 100 Amp Service
      • Sewer: Public Sewer
      • Utilities for property: Cable at Site

      Community & HOA

      HOA
      • Amenities included: Golf Course, Tennis Court(s)
      • Additional fee info: Fee: $475
      Location
      • Region: Hartford

      Financial & listing details

      • Price per square foot: $288/sqft
      • Annual tax amount: $1,810
      • Date on market: 7/7/2026
      • Road surface type: Dirt, Gravel
      A

      Amy Tissera

      (857) 205-9259

      By pressing Contact Agent, you agree that the real estate professional identified above may call/text you about your search, which may involve use of automated means and pre-recorded/artificial voices. You don't need to consent as a condition of buying any property, goods, or services. Message/data rates may apply. You also agree to our Terms of Use. Zillow does not endorse any real estate professionals. We may share information about your recent and future site activity with your agent to help them understand what you're looking for in a home.

        Estimated market value

        Not available

        Estimated sales range

        Not available

        Not available

        Price history

        DateEventPrice
        7/7/2026Listed for sale$240,000+13.2%$288/sqft
        Source: PrimeMLS #5098462 Report a problem
        3/28/2025Sold$211,966-3.2%$255/sqft
        Source: PrimeMLS #5019233 Report a problem
        12/27/2024Price change$219,000-2.6%$263/sqft
        Source: PrimeMLS #5019233 Report a problem
        11/20/2024Price change$224,900-6.3%$270/sqft
        Source: PrimeMLS #5019233 Report a problem
        10/18/2024Listed for sale$239,900+299.8%$288/sqft
        Source: PrimeMLS #5019233 Report a problem
        8/6/2020Sold$60,000+9.3%$72/sqft
        Source: PrimeMLS #4806966 Report a problem
        4/5/2019Sold$54,900$66/sqft
        Source: PrimeMLS #4702575 Report a problem

        Public tax history

        Tax history is unavailable.

        Monthly payment

        Est. payment

        Payment breakdown

        Explore the cost of this home by adjusting the details. Changes won't be saved.
        All calculations are estimates and provided by Zillow, Inc. for informational purposes only. Actual amounts may vary.
        HOA fees may include property taxes on listings classified as Co-Ops. Contact the listing agent and/or owner for fee details.
        Mortgage interest rates are dependent on a number of factors, including credit score, down payment, and repayment length. Interest rate data provided by Zillow Group Marketplace, Inc. as of 1/1/1970 from various mortgage lenders with which we have lead or other similar arrangements; the Estimated Payment is an average of those rates.
        See how much you could borrow to make a competitive offer.

        Climate risks

        Neighborhood: 05047

        Getting around

        6 / 100
        Car-Dependent
        2 / 100
        Somewhat Bikeable

        Nearby schools

        GreatSchools rating
        Schools provided by the listing agent
        • Elementary: Ottauquechee School
        • Middle: Hartford Memorial Middle
        • High: Hartford High School

        Source: PrimeMLS. This data may not be complete. We recommend contacting the local school district to confirm school assignments for this home.

        Similar homes