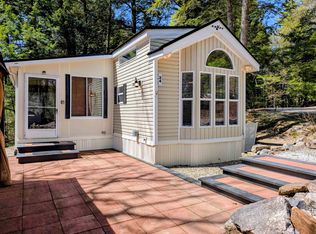
Welcome to your Happy Place at Squam Lake! Situated on a Deeded Condo Lot with Lake Views and Available Private Beach Access, this beautifully updated vacation home is the perfect spot to relax, reconnect, and enjoy all that the Lakes Region has to offer. The bright, cheerful sunroom is filled with an abundance of windows, bringing the outdoors in and creating a favorite gathering space for morning coffee, afternoon reading, or evening conversations. French doors open to the main living area, while a sliding glass door leads to the oversized patio, making indoor-outdoor living easy and enjoyable. The open kitchen and living space have been thoughtfully updated with KraftMaid soft-close cabinetry, a farmhouse sink, custom wine rack, newer appliances, updated flooring, shiplap accents, and stylish lighting throughout. There's plenty of room for guests with a loft, sleeper sofa, and large sectional, providing comfortable sleeping space after a day spent boating, hiking, swimming, skiing, or snowmobiling. Outside, enjoy beautiful water views from the spacious patio featuring premium pavers, black aluminum fencing, outdoor dining space, and room to gather around the fire. Additional improvements include a metal roof, on-demand hot water, updated HVAC ductwork, two Trex porches, an outdoor privacy divider, and two storage sheds, including one with plumbing and a washer/dryer. Most furnishings and the sport golf cart are included, so you can move right in and start making memories. The professionally managed association offers something for everyone, including a heated outdoor pool, playground, volleyball, horseshoes, and the popular Laughing Bear Lodge with a fitness room, games, and fun summer activities. Whether you're looking for a weekend escape or a seasonal retreat, this welcoming property is ready to help you create unforgettable memories for years to come.
Active
Listed by: BHHS Verani Moultonborough • Fern M Gaspar
$310,000
8 Boulders Road (aka Unit 66), Holderness, NH 03245
1beds
705sqft
Condominium
Built in 2002
-- sqft lot
$-- Zestimate®
$440/sqft
$-- HOA
What's special
Lake viewsStylish lighting throughoutCustom wine rackOutdoor privacy dividerBlack aluminum fencingLarge sectionalUpdated flooring
- 139 days
- 337
- 12
Zillow last checked:
Listing updated:
Listed by:
Fern M Gaspar,
BHHS Verani Moultonborough Cell:603-254-6277
Source: PrimeMLS,MLS#: 5088943
Facts & features
Interior
Bedrooms & bathrooms
- Bedrooms: 1
- Bathrooms: 1
- Full bathrooms: 1
Heating
- Forced Air
Cooling
- Central Air
Appliances
- Included: Dishwasher, Dryer, Microwave, Gas Range, Washer, Instant Hot Water
Features
- Has basement: No
Interior area
- Total structure area: 705
- Total interior livable area: 705 sqft
- Finished area above ground: 705
- Finished area below ground: 0
Property
Parking
- Parking features: Crushed Stone
Features
- Levels: One
- Stories: 1
- Has view: Yes
- View description: Water
- Has water view: Yes
- Water view: Water
Lot
- Size: 5,663 Square Feet
- Features: Condo Development, Views
Details
- Zoning description: 100 VI
Construction
Type & style
- Home type: Condo
- Property subtype: Condominium
Materials
- Vinyl Siding
- Foundation: Axle, Hitch
- Roof: Metal
Condition
- New construction: No
- Year built: 2002
Utilities & green energy
- Electric: Circuit Breakers
- Sewer: Community
- Utilities for property: Cable, Propane
Community & HOA
HOA
- Amenities included: Maintenance Structure, Fitness Center, Management Plan, Master Insurance, Playground, Recreation Room, Landscaping, Common Acreage, Common Heating/Cooling, Snow Removal, Trash Removal, Coin Laundry
- Additional fee info: Fee: $305
Location
- Region: Holderness
Financial & listing details
- Price per square foot: $440/sqft
- Tax assessed value: $202,600
- Annual tax amount: $1,908
- Date on market: 5/14/2026
- Exclusions: Outdoor furniture in photos, recliner in sunroom, green corner cabinet, table next to recliner in sunroom.
Estimated market value
Not available
Estimated sales range
Not available
Not available
Price history
| Date | Event | Price |
|---|---|---|
| 5/14/2026 | Listed for sale | $310,000$440/sqft |
Source:  PrimeMLS #5088943 Report a problem PrimeMLS #5088943 Report a problem | ||
Public tax history
Tax history is unavailable.
Monthly payment
Est. payment
Payment breakdown
Explore the cost of this home by adjusting the details. Changes won't be saved.Climate risks
Neighborhood: 03245
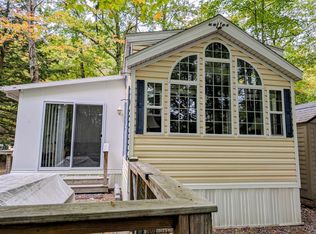
Similar homes
- $250,0001 bd1 ba663 sqft47 Overlook Road (aka Unit 15), Holderness, NH 03245Active
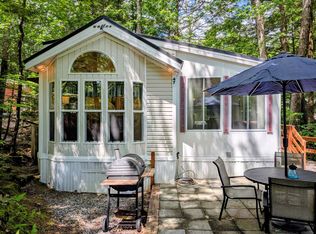 MLS ID #5095557, Fern M Gaspar. PrimeMLS
 - $275,0001 bd1 ba685 sqft93 High Country Way (aka Unit 42), Holderness, NH 03245Active
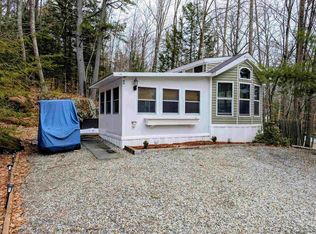 MLS ID #5078505, Fern M Gaspar. PrimeMLS
 - $240,0001 bd1 ba740 sqft34 Upper Meadows Road (aka Unit 85}, Holderness, NH 03245Active
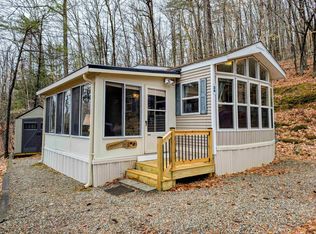 MLS ID #5079105, Fern M Gaspar. PrimeMLS
 - $250,0001 bd1 ba660 sqft34 Overlook Road (aka Unit 11), Holderness, NH 03245Active
 MLS ID #5086456, Fern M Gaspar. PrimeMLS
