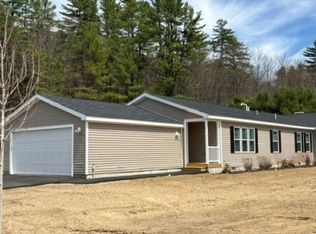
This Cedar Cape is on-site and ready for you to own. Occupancy could occur by the end of August at The Woodlands in Plymouth, on Fairgrounds Road. Ritz-Craft’s signature quality is evident in every detail, with thoughtfully designed classic Cape styles and flexible single- or two-story layouts. Homes are available at 910 sq. ft., 1,448 sq. ft., and 1,516 sq. ft., with options for a first-floor bedroom or two-story designs with up to three bedrooms. The second story will also allow for access to storage above the garage. Each home features open-concept living, dining, and kitchen areas, private primary suites, one-step entries, fenced private backyards, a single-car attached garage with an option for a detached garage. The Woodlands includes 11 homes in a landscaped cul-de-sac setting with professional landscaping, irrigation, full maintenance, a playscape, basketball area, picnic space, and open gathering areas. All homes are built in a controlled environment for precision and durability. The $519 monthly lease covers land lease, trash, snow removal, irrigation, lawn maintenance, and a portion of the real estate tax. There are many options to suit your needs. Homes are priced from $319,300 (910 sq. ft. single-level), $338,300 (unfinished second level), to $421,700 (finished second level, 2–3 bedrooms), and $425,300 (finished second level, 2–3 bedrooms with third bath option). There are many local lenders ready to assist. Minutes from downtown Plymouth, shopping, medical facilities, and Plymouth State University, and just one turn from I-93, The Woodlands combines comfort, convenience, and community—a place you’ll be proud to call home. No age restrictions.
Active
Listed by: Badger Peabody & Smith Realty/Holderness • Sue E Sampson • Contact: Cell: 603-387-9770
$425,300
25B Woodland Way, Plymouth, NH 03264
3beds
1,448sqft
:
Get pre-qualified$3,164/mo
Single Family Residence
Built in 2026
1.69 Acres Lot
$424,900 Zestimate®
$294/sqft
$-- HOA
What's special
Single-car attached garagePrivate primary suitesLandscaped cul-de-sac settingProfessional landscapingFenced private backyardsBasketball areaPicnic space
- 132 days |
- 209 |
- 6 |
Zillow last checked:
Listing updated:
Listed by:
Sue E Sampson,
Badger Peabody & Smith Realty/Holderness Cell:603-387-9770,
Raymond Newton,
Badger Peabody & Smith Realty/Holderness
Source: PrimeMLS,MLS#: 5080694
Facts & features
Interior
Bedrooms & bathrooms
- Bedrooms: 3
- Bathrooms: 2
- Full bathrooms: 2
Heating
- Propane, Forced Air
Cooling
- None
Appliances
- Included: Dishwasher, Microwave, Refrigerator, Electric Stove
- Laundry: Laundry Hook-ups, 1st Floor Laundry
Features
- Kitchen/Dining, Indoor Storage
- Flooring: Carpet, Vinyl
- Windows: Double Pane Windows, Low Emissivity Windows
- Basement: Concrete,Crawl Space,Frost Wall
Interior area
- Total structure area: 1,448
- Total interior livable area: 1,448 sqft
- Finished area above ground: 1,448
- Finished area below ground: 0
Property
Parking
- Total spaces: 2
- Parking features: Paved, Auto Open, Direct Entry, Driveway, Garage, On Site, Parking Spaces 2, Attached
- Garage spaces: 1
- Has uncovered spaces: Yes
Accessibility
- Accessibility features: 1st Floor Full Bathroom, Bathroom w/Step-in Shower, Hard Surface Flooring, Low Pile Carpet, Paved Parking, 1st Floor Laundry
Features
- Levels: Two
- Stories: 2
- Exterior features: Basketball Court, Natural Shade, Playground
- Fencing: Full
- Waterfront features: Pond
- Frontage length: Road frontage: 277
Lot
- Size: 1.69 Acres
- Features: Country Setting, Deed Restricted, Landscaped, Leased, Level, Sidewalks, Street Lights, Walking Trails, Wooded, In Town, Neighborhood, Rural, Near Hospital, Near School(s)
Details
- Zoning description: res
Construction
Type & style
- Home type: SingleFamily
- Architectural style: Cape
- Property subtype: Single Family Residence
Materials
- Fiberglss Batt Insulation, Foam Insulation, Vinyl Siding, Spray Foam Insulation
- Foundation: Concrete, Poured Concrete
- Roof: Shingle,Architectural Shingle,Asphalt Shingle
Condition
- New construction: Yes
- Year built: 2026
Utilities & green energy
- Electric: 100 Amp Service, Circuit Breakers, On-Site, Underground
- Sewer: Public Sewer
- Utilities for property: Cable, Propane, Underground Utilities
Community & HOA
Community
- Security: Carbon Monoxide Detector(s), Smoke Detector(s), Hardwired Smoke Detector, HW/Batt Smoke Detector
- Subdivision: The Woodlands at Mountain View Farm
HOA
- Amenities included: Playground, Landscaping, Basketball Court, Common Acreage, Snow Removal, Trash Removal
- Services included: Other, Plowing, Trash, Taxes
Location
- Region: Plymouth
Financial & listing details
- Price per square foot: $294/sqft
- Date on market: 3/25/2026
- Electric utility on property: Yes
- Road surface type: Paved
Estimated market value
$424,900
$404,000 - $446,000
$3,035/mo
Price history
| Date | Event | Price |
|---|---|---|
| 3/25/2026 | Listed for sale | $425,300$294/sqft |
Source:  PrimeMLS #5080694 Report a problem PrimeMLS #5080694 Report a problem | ||
Public tax history
Tax history is unavailable.
Monthly payment
Est. payment
Payment breakdown
Explore the cost of this home by adjusting the details. Changes won't be saved.Climate risks
Neighborhood: 03264
Nearby schools
GreatSchools rating
- 8/10Plymouth Elementary SchoolGrades: PK-8Distance: 0.9 mi
- 5/10Plymouth Regional High SchoolGrades: 9-12Distance: 1 mi
Schools provided by the listing agent
- Elementary: Plymouth Elementary School
- Middle: Plymouth Elementary
- High: Plymouth Regional High School
- District: SAU 2 and 48
Source: PrimeMLS. This data may not be complete. We recommend contacting the local school district to confirm school assignments for this home.
- $318,5002 bd2 ba1.3k sqft68B Crescent Street 30 #208-97-2, Plymouth, NH 03264Off Market
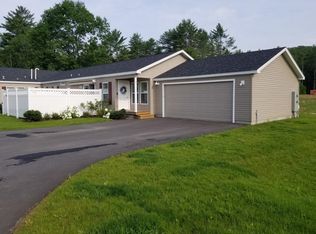
- $483,3006 bd4 ba2.8k sqft62 Crescent St, Plymouth, NH 03264Off Market
- $--1 bd1 ba785 sqft62 Cresent St #B, Plymouth, NH 03264Off Market

- $300,3002 bd2 ba1.3k sqft61B Crescent Street 20 #208-97-2, Plymouth, NH 03264Off Market
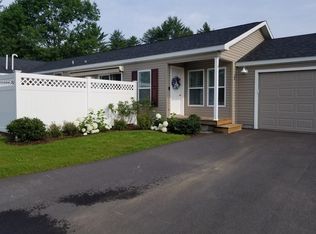
- $375,8002 bd2 ba1.3k sqft59 Crescent St, Plymouth, NH 03264Off Market
- $377,6002 bd2 ba1.3k sqft59 Crescent St, Plymouth, NH 03264Off Market
- $381,000-- bd2 ba1.3k sqft61 Crescent St, Plymouth, NH 03264Off Market
- $399,300-- bd2 ba1.4k sqft61 Crescent St, Plymouth, NH 03264Off Market
A local agent can set up tours, give advice and negotiate with sellers.
A local lender can help you make sure your offer is ready when you are.
Similar homes
- $421,7003 bd2 ba1.4k sqft27B Woodland Way, Plymouth, NH 03264Active
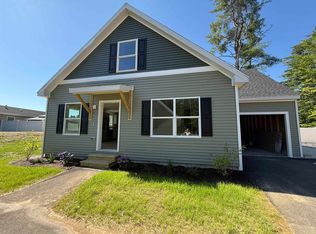 MLS ID #5071527, Sue E Sampson. PrimeMLS
 - $338,3003 bd2 ba1.4k sqft25A Woodland Way, Plymouth, NH 03264Active
 MLS ID #5071569, Sue E Sampson. PrimeMLS
 - $419,9003 bd2 ba2k sqft57 Summit Road, Plymouth, NH 03264Active
 MLS ID #5089057, Martha Giacalone. PrimeMLS
 - $329,9002 bd2 ba1.3k sqft20-A Wildflower Lane #208-97-9-1, Plymouth, NH 03264Active
 MLS ID #5049078, Andrea Kenney. PrimeMLS
 - $485,0003 bd2 ba1.7k sqft1 Langdon Park Road, Plymouth, NH 03264ActiveMLS ID #5084999, Adar Fejes. PrimeMLS
- $545,0003 bd2 ba1.9k sqft905 River Road, Bridgewater, NH 03264ActiveMLS ID #5102893, Sue E Sampson. PrimeMLS
- $319,3001 bd1 ba910 sqft27A Woodland Way, Plymouth, NH 03264ActiveMLS ID #5075929, Sue E Sampson. PrimeMLS
- $308,9002 bd2 ba1.2k sqft18-B Wildflower Lane #208-97-8-2, Plymouth, NH 03264ActiveMLS ID #5075351, Andrea Kenney. PrimeMLS
- $290,0003 bd2 ba1.4k sqft11 Page Street, Plymouth, NH 03264ActiveMLS ID #5101273, Samantha Catterall. PrimeMLS
- $479,0003 bd2 ba1.8k sqftHighland Colony, Holderness, NH 03245ActiveMLS ID #5103108, John N Frawley. PrimeMLS
- $365,0005 bd1 ba1.7k sqft37 Merrill Street, Plymouth, NH 03264ActiveMLS ID #5090668, Vicky Galkina. PrimeMLS
- $424,0003 bd2 ba1.4k sqft35 Highwoods Trail, Ashland, NH 03217ActiveMLS ID #5098601, Jaynee Middlemiss. PrimeMLS
- $450,0003 bd2 ba1.5k sqft68 Russell Farm Road, Woodstock, NH 03262ActiveMLS ID #5102664, Molly Cottle. PrimeMLS
- $294,9003 bd1 ba1k sqft20 Daniel Webster Highway, Plymouth, NH 03264ActiveMLS ID #5090823, Philip Bates. PrimeMLS
- $449,0003 bd2 ba1.4k sqft14 Checkerberry Ridge Road, Thornton, NH 03285ActiveMLS ID #5095897, Ann Marie Paino. PrimeMLS
- $439,0002 bd2 ba1.3k sqft339 George Road, Hebron, NH 03241ActiveMLS ID #5089843, Kelsey Nugent. PrimeMLS
- $379,9004 bd2 ba1.6k sqft429 Perch Pond Road, Campton, NH 03223ActiveMLS ID #5096584, Darlene King-Jennings. PrimeMLS
- $409,9002 bd2 ba1.2k sqft240 Old Bristol Road, New Hampton, NH 03256ActiveMLS ID #5098243, Elaina Shinn. PrimeMLS
- $539,0004 bd3 ba2k sqft15 Silver Dawn Road, Campton, NH 03223ActiveMLS ID #5101708, Kayli Currier. PrimeMLS
- $375,0003 bd2 ba1.3k sqft86 Bearcamp Highway, Tamworth, NH 03883ActiveMLS ID #5102590, April Surrette. PrimeMLS
