Skip main navigation
Closed
  • Listed by: Keller Williams Realty-Metropolitan • Andrea Kenney
    Bought with: Compass New England, LLC
    $316,800

    68-B Crescent Street #208-97-30-2, Plymouth, NH 03264

    2beds
    1,380sqft
    Manufactured Home
    Built in 2022
    0.29 Acres Lot
    $316,800 Zestimate®
    $230/sqft
    $-- Estimated rent

    Home value

    $316,800

    $295,000 - $339,000

    Not available

    Zestimate® history
    Loading
    Loading...

    Owner options

    List your home for rent

    Find your next renter with Zillow Rental Manager. Plus, with online applications, you can quickly screen prospective tenants – for free.

    Learn more
    Refinance and save

    $1,762/mo

    Est. payment

    Refinancing to a lower rate could help reduce your monthly payments and save thousands over the life of the loan.

    See today's rates

    $1,762/mo

    Est. payment

    Explore your selling options

    Work with a Zillow partner agent

    Leverage their expertise and Zillow's premium Showcase listings to get your home seen by more buyers.

    Get started

    List with your own agent

    Get your home in front of millions of buyers by listing it on Zillow.

    Learn how to do it

    Sell it yourself

    Take full control of how buyers see your home on Zillow by listing For Sale by Owner (FSBO).

    List your home

    What's special

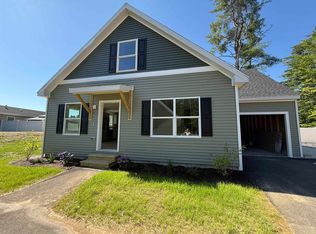
    An exceptional 55+ Community of 60 duplex homes is underway with two different floor plans & offering quality features. Turn-key, one-level ranch style homes are built in a controlled environment without exposure to the elements. 1 or 2-car Garages are built on site, depending on location. The grounds will be managed for homeowners, groomed with professional landscaping and maintenance. A monthly fee also covers the land lease, plowing, trash removal, recreation area maintenance & irrigation. The area boasts a serene pond, playground, picnic area & basketball court. This 52' BIRCH design offers 1380sf, one level living with 2 bedrooms, an open concept living/dining/kitchen, master suite with walk-in closet, double vanities. A separate driveway on this larger corner lot which also offers privacy and view to wooded area and pond. One-step entry to interior and fenced, private patio. Just minutes to downtown Plymouth and the many shopping and services available on Tenney Mountain Highway make this an ideal location near mountains and lakes of New Hampshire...But you will need to act RIGHT NOW! Prices are subject to change from manufacturer until execution of a purchase contract. MODEL AVAILABLE at 82-A Crescent Street (Lot 25).

    This property is not currently displayed as for sale or rent on Zillow. This may be different from what's on other websites or public sources.

    Zillow last checked:

    Listing updated:

    Listed by:

    Andrea Kenney,

    Keller Williams Realty-Metropolitan 603-232-8282,

    Tina Heaney,

    Keller Williams Realty Metro-Concord

    Bought with:

    Brie Stephens

    Compass New England, LLC

    Source: PrimeMLS,MLS#: 4939796MLS Logo

    Facts & features

    Interior

    Bedrooms & bathrooms
    • Bedrooms: 2
    • Bathrooms: 2
    • Full bathrooms: 1
    • 3/4 bathrooms: 1
    Heating
    • Propane, Forced Air
    Cooling
    • None
    Appliances
    • Included: Dishwasher, Microwave, Gas Range, Refrigerator, Electric Water Heater, Separate Water Heater
    • Laundry: Laundry Hook-ups, 1st Floor Laundry
    Features
    • Dining Area, Kitchen/Dining
    • Flooring: Carpet, Manufactured, Vinyl
    • Windows: Window Treatments, Double Pane Windows
    • Basement: Concrete,Crawl Space,Frost Wall,Exterior Entry,Interior Entry
    Interior area
    • Total structure area: 1,380
    • Total interior livable area: 1,380 sqft
    • Finished area above ground: 1,380
    • Finished area below ground: 0

    Property

    Parking
    • Total spaces: 2
    • Parking features: Paved, Auto Open, Direct Entry, Driveway, Garage, On Street, Attached
    • Garage spaces: 2
    • Has uncovered spaces: Yes
    Accessibility
    • Accessibility features: 1st Floor Bedroom, 1st Floor Full Bathroom, 1st Floor Hrd Surfce Flr, 1st Floor Low-Pile Carpet, Laundry Access w/No Steps, Mailbox Access w/No Steps, Bathroom w/Tub, No Stairs, One-Level Home, Paved Parking, 1st Floor Laundry
    Features
    • Levels: One
    • Stories: 1
    • Patio & porch: Patio
    • Frontage length: Road frontage: 82
    Lot
    • Size: 0.29 Acres
    • Features: Landscaped, Leased, Level, Near Shopping, Near Skiing, Neighborhood, Rural
    Details
    • Zoning description: 046 - Residential

    Construction

    Type & style
    • Home type: MobileManufactured
    • Architectural style: Ranch
    • Property subtype: Manufactured Home
    Materials
    • Cellulose Insulation, Fiberglss Batt Insulation, Vinyl Siding
    • Foundation: Concrete, Poured Concrete
    • Roof: Architectural Shingle,Asphalt Shingle
    Condition
    • New construction: Yes
    • Year built: 2022

    Utilities & green energy

    • Electric: 200+ Amp Service, Circuit Breakers
    • Sewer: Public Sewer
    • Utilities for property: Cable Available, Telephone at Site

    Community & HOA

    Community
    • Security: Carbon Monoxide Detector(s), Hardwired Smoke Detector
    • Senior community: Yes
    • Subdivision: Mountain View Farm 55+ Community
    HOA
    • Amenities included: Playground, Landscaping, Basketball Court, Common Acreage, Snow Removal, Trash Removal
    • Services included: Maintenance Grounds, Plowing, Trash
    Location
    • Region: Plymouth

    Financial & listing details

    • Price per square foot: $230/sqft
    • Date on market: 12/30/2022
    • Road surface type: Paved

    Price history

    DateEventPrice
    12/29/2022Sold$289,900$210/sqft
    Source: PrimeMLS #4939796 Report a problem

    Public tax history

    Tax history is unavailable.

    Neighborhood: 03264

    Nearby schools

    GreatSchools rating
    Schools provided by the listing agent
    • Elementary: Plymouth Elementary School
    • Middle: Plymouth Elementary
    • High: Plymouth Regional High School
    • District: Plymouth School District

    Source: PrimeMLS. This data may not be complete. We recommend contacting the local school district to confirm school assignments for this home.

    Sell for more on Zillow
    Get a Zillow Showcase℠ listing at no additional cost and you could sell for .
    $316,800
    2% more
    +$6,336
    With Zillow Showcase(estimated)
    $323,136