Welcome home to this beautifully maintained 2003 Colonial located in desirable Gilmanton Iron Works, privately situated on 3.14 acres at the end of a dead end and tucked down a long driveway. Offering wonderful curb appeal and a peaceful setting, this property combines comfort, functionality, and charm. Step inside through the grand foyer entrance and discover a spacious floor plan featuring hardwood and tile flooring throughout. The heart of the home is the large eat-in kitchen with cherry cabinetry, a generous granite island, newer stainless steel appliances, and sliders leading to a composite deck overlooking the private backyard. A formal dining room offers flexibility and would also make an ideal home office. The inviting living room provides plenty of space for gathering and relaxing. The first floor is completed by a convenient laundry room and half bath. Upstairs you'll find three spacious bedrooms, all featuring hardwood floors and ceiling fans. The primary suite includes a private full bath with double vanity and tub/shower combination. The two additional bedrooms share a well-appointed full bath featuring a double vanity, soaking tub, and tiled shower. The walk-out lower level includes a finished bonus room with a charming stone mantel and propane fireplace insert, making it the perfect playroom, media room, or recreation space. Additional features include a two car garage under, outdoor wood boiler, woodshed, large storage shed, and an existing chicken coop; just bring your chickens! The beautifully landscaped grounds feature natural stone walkways, attractive hardscaping, and plenty of room for gardening. Major updates include a new roof (September 2022) and new leach field (2024). Sale is subject to the sellers successfully closing on their replacement property, currently scheduled for July 17, 2026.
Active
Listed by: Farms & Barns Real Estate LLC • Tammy Amnott
Price cut: $30K (7/26)
$620,000
58 Blueberry Lane, Gilmanton, NH 03837-4502
3beds
2,380sqft
:
Get pre-qualified$4,173/mo
Single Family Residence
Built in 2003
3.14 Acres Lot
$-- Zestimate®
$261/sqft
$-- HOA
What's special
Two car garage underLarge storage shedPeaceful settingFormal dining roomWonderful curb appealSpacious floor planConvenient laundry room
- 34 days |
- 749 |
- 40 |
Zillow last checked:
Listing updated:
Listed by:
Tammy Amnott,
Farms & Barns Real Estate LLC 800-639-4057
Source: PrimeMLS,MLS#: 5096185
Facts & features
Interior
Bedrooms & bathrooms
- Bedrooms: 3
- Bathrooms: 3
- Full bathrooms: 2
- 1/2 bathrooms: 1
Heating
- Propane, Baseboard, Hot Water, Wood Boiler
Cooling
- Wall Unit(s)
Appliances
- Included: Dishwasher, Dryer, Gas Range, Refrigerator, Washer
- Laundry: Laundry Hook-ups, 1st Floor Laundry
Features
- Cathedral Ceiling(s), Ceiling Fan(s), Dining Area, Kitchen Island, Primary BR w/ BA, Soaking Tub, Walk-In Closet(s)
- Flooring: Ceramic Tile, Hardwood, Laminate
- Basement: Concrete,Concrete Floor,Full,Partially Finished,Interior Stairs,Walkout,Walk-Out Access
- Number of fireplaces: 1
- Fireplace features: Gas, 1 Fireplace
Interior area
- Total structure area: 3,328
- Total interior livable area: 2,380 sqft
- Finished area above ground: 2,208
- Finished area below ground: 172
Video & virtual tour
Property
Parking
- Total spaces: 2
- Parking features: Paved, Auto Open, Driveway, Garage, Parking Spaces 3 - 5, Attached
- Garage spaces: 2
- Has uncovered spaces: Yes
Accessibility
- Accessibility features: 1st Floor 1/2 Bathroom, 1st Floor Hrd Surfce Flr, Bathroom w/Tub, Hard Surface Flooring
Features
- Levels: Two
- Stories: 2
- Frontage length: Road frontage: 200
Lot
- Size: 3.14 Acres
- Features: Country Setting, Landscaped, Secluded, Rural, Near School(s)
Details
- Parcel number: GILMM00409L010000S000000
- Zoning description: rural
Construction
Type & style
- Home type: SingleFamily
- Architectural style: Colonial
- Property subtype: Single Family Residence
Materials
- Vinyl Siding
- Foundation: Concrete
- Roof: Asphalt Shingle
Condition
- New construction: No
- Year built: 2003
Utilities & green energy
- Electric: 200+ Amp Service, Circuit Breakers
- Sewer: Concrete, Holding Tank, Leach Field, Private Sewer, Septic Tank
- Utilities for property: Propane
Community & HOA
Location
- Region: Gilmanton Iw
Financial & listing details
- Price per square foot: $261/sqft
- Tax assessed value: $522,000
- Annual tax amount: $8,097
- Date on market: 6/23/2026
Estimated market value
Not available
Estimated sales range
Not available
Not available
Price history
| Date | Event | Price |
|---|---|---|
| 7/26/2026 | Price change | $620,000-4.6%$261/sqft |
Source:  PrimeMLS #5096185 Report a problem PrimeMLS #5096185 Report a problem | ||
| 6/27/2026 | Listed for sale | $650,000+113.1%$273/sqft |
Source: PrimeMLS #5096185 Report a problem | ||
| 6/15/2018 | Sold | $305,000-4.7%$128/sqft |
Source: PrimeMLS #4680855 Report a problem | ||
| 5/3/2018 | Pending sale | $319,900$134/sqft |
Source: Keller Williams Coastal Realty #4680855 Report a problem | ||
| 3/15/2018 | Listed for sale | $319,900+3.2%$134/sqft |
Source: Keller Williams Coastal Realty #4680855 Report a problem | ||
| 10/17/2017 | Listing removed | $309,999$130/sqft |
Source: Keller Williams Coastal Realty #4661053 Report a problem | ||
| 10/2/2017 | Price change | $309,999-7.5%$130/sqft |
Source: Keller Williams Coastal Realty #4661053 Report a problem | ||
| 10/1/2017 | Price change | $334,999-4.3%$141/sqft |
Source: Keller Williams Coastal Realty #4661053 Report a problem | ||
| 9/26/2017 | Listed for sale | $349,999+27.3%$147/sqft |
Source: Keller Williams Coastal Realty #4661053 Report a problem | ||
| 9/30/2009 | Sold | $275,000$116/sqft |
Source: Public Record Report a problem | ||
Public tax history
| Year | Property taxes | Tax assessment |
|---|---|---|
| 2024 | $7,694 +15.8% | $522,000 +83.8% |
| 2023 | $6,643 -2.4% | $284,000 |
| 2022 | $6,807 +2% | $284,000 |
| 2021 | $6,674 +1.3% | $284,000 |
| 2020 | $6,589 +1.8% | $284,000 |
| 2019 | $6,472 +2.9% | $284,000 +14.5% |
| 2018 | $6,287 +2.2% | $248,100 |
| 2017 | $6,153 +3.7% | $248,100 |
| 2016 | $5,932 -7.8% | $248,100 |
| 2015 | $6,436 | $248,100 |
Find assessor info on the county website
Monthly payment
Est. payment
Payment breakdown
Explore the cost of this home by adjusting the details. Changes won't be saved.Climate risks
Neighborhood: 03837
Nearby schools
GreatSchools rating
- 7/10Gilmanton Elementary SchoolGrades: K-8Distance: 1.3 mi
Schools provided by the listing agent
- Elementary: Gilmanton Elementary
- Middle: Gilmanton School
- High: Gilford High School
- District: Gilmanton Sch Dsct SAU #79
Source: PrimeMLS. This data may not be complete. We recommend contacting the local school district to confirm school assignments for this home.
- $---- bd-- ba-- sqft13 Blueberry Ln, Gilmanton Iron Works, NH 03837Off Market
- $525,2003 bd2 ba1.6k sqft7 Chipmunk Ln, Gilmanton iron works, NH 03837Off Market
- $518,8003 bd1 ba1.8k sqft7 Chipmunk Ln, Gilmanton Iw, NH 03837Off Market
- $647,5003 bd2 ba2.5k sqft64 Blueberry Ln, Gilmanton Iw, NH 03837Off Market
- $362,600-- bd-- ba-- sqft44 Blueberry Ln, Gilmanton Iron Works, NH 03837Off Market
- $439,1003 bd1 ba1.4k sqft25 Chipmunk Ln, Gilmanton Iw, NH 03837Off Market
- $90,600-- bd-- ba-- sqft53 Blueberry Ln, Gilmanton Iron Works, NH 03837Off Market
- $---- bd-- ba-- sqft15 Chipmunk Ln, Gilmanton Iron Works, NH 03837Off Market
A local agent can set up tours, give advice and negotiate with sellers.
A local lender can help you make sure your offer is ready when you are.
Similar homes
- $650,0003 bd2 ba2.7k sqft499 New Hampshire Route 140, Gilmanton, NH 03237Active
 MLS ID #5098176, Cherylann J Arvanitis. PrimeMLS
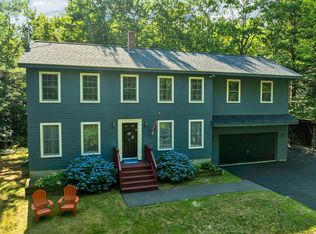
 - $659,0003 bd3 ba2.1k sqft86 Avery Hill Road, Alton, NH 03810Active
 MLS ID #5101099, Chase Williams. PrimeMLS
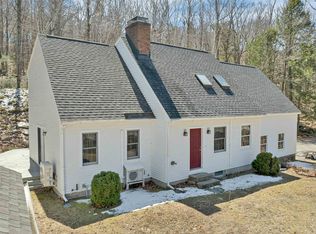
 - $625,0003 bd3 ba2.1k sqft204 Cherry Valley Road, Alton, NH 03810Active
 MLS ID #5096309, John Raymond. PrimeMLS
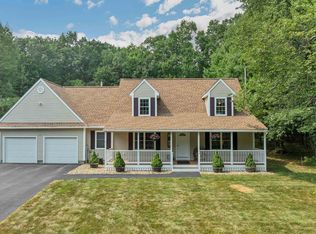
 - $599,9004 bd3 ba1.8k sqft314 Lancaster Hill Road, Tilton, NH 03276Active
 MLS ID #5101264, Julie A Jasys. PrimeMLS
 - $496,0003 bd2 ba1.9k sqft40 Skelley Manor Road, Gilmanton, NH 03237ActiveMLS ID #5098356, Mel McShane. PrimeMLS
- $650,0003 bd3 ba2.3k sqft12 New Road, Canterbury, NH 03224ActiveMLS ID #5101020, Nicholas Pelletier. PrimeMLS
- $648,0004 bd3 ba1.8k sqft4 Memory Lane, Loudon, NH 03307ActiveMLS ID #5101231, Mike Rennie. PrimeMLS
- $599,0003 bd4 ba3.1k sqft35 Valley Drive, Gilford, NH 03249ActiveMLS ID #5084777, Adam Dow. PrimeMLS
- $599,0003 bd2 ba1.5k sqft9 Warbonnet Lane, Gilmanton, NH 03237ActiveMLS ID #5079136, Deb Hughes Perdue. PrimeMLS
- $514,9003 bd2 ba1.9k sqft72 Hidden Lane, Northfield, NH 03276ActiveMLS ID #5101371, Michelle Barry. PrimeMLS
- $575,0004 bd3 ba2.4k sqft204 Evergreen Valley Road, Milton, NH 03851ActiveMLS ID #5098757, The Zoeller Group. PrimeMLS
- $719,9003 bd3 ba2.4k sqft40 Lakewood Drive, Alton, NH 03810ActiveMLS ID #5095565, Jennifer Nolin. PrimeMLS
- $505,0003 bd2 ba1.7k sqft633 Beauty Hill Road, Barnstead, NH 03218ActiveMLS ID #5095860, Paul W Mausteller. PrimeMLS
- $548,0003 bd2 ba1.7k sqft506 N Main Street, Wolfeboro, NH 03894ActiveMLS ID #5101092, Jodi Hughes. PrimeMLS
- $750,0004 bd3 ba2.6k sqft240 Mountain Road, Concord, NH 03301ActiveMLS ID #5101965, Christina Dominguez Scott. PrimeMLS
- $589,0004 bd3 ba2.1k sqft39 Beach Pond Road, Wolfeboro, NH 03894ActiveMLS ID #5096503, Adam Dow. PrimeMLS
- $599,9003 bd2 ba2k sqft95 Vista Heights, Tilton, NH 03276ActiveMLS ID #5076805, Susan Locantore. PrimeMLS
- $799,9993 bd3 ba2.2k sqft89 Valley Drive, Gilford, NH 03249ActiveMLS ID #5098647, Gus Benavides. PrimeMLS
- $569,0004 bd2 ba2.3k sqft30 Elderberry Drive, Gilford, NH 03249ActiveMLS ID #5096010, Nathan Garrity. PrimeMLS
- $700,0003 bd2 ba1.7k sqft91 Horne Road, Belmont, NH 03220ActiveMLS ID #5097535, Melissa Perrault. PrimeMLS
