Exceptional investment and development opportunity. An outstanding opportunity awaits on this 4.3-acre property in a highly accessible and visible Plymouth location. Offering a combination of two existing structures, potential rental income, and significant redevelopment possibilities, this property is ideally suited for investors, developers, or business owners looking to capitalize on Plymouth's growing market. The two existing buildings offer opportunities for renovation, repurposing, or redevelopment. With public water and sewer available and existing utility connections to the property, the groundwork is in place to explore a variety of future uses. The property's zoning and location offer considerable flexibility, with potential for commercial, industrial, multifamily, or mixed-use development, subject to town approvals. Conveniently located less than five minutes from I-93, Plymouth State University, Speare Memorial Hospital, shopping, restaurants, and downtown amenities, this property offers excellent access and visibility. Whether your vision is to generate income from the existing buildings or pursue a larger development project, 263 Highland Avenue presents a rare opportunity to invest in one of the area's most convenient locations.
Active
Listed by: Badger Peabody & Smith Realty • Robert Matheson • Phone: 603-348-7066
$585,000
263 Highland Street, Plymouth, NH 03264
4beds
3,076sqft
Single Family Residence
Built in 1960
4.36 Acres Lot
$-- Zestimate®
$190/sqft
$-- HOA
What's special
- 3 days
- 185
- 0
Zillow last checked:
Listing updated:
Listed by:
Robert Matheson,
Badger Peabody & Smith Realty Phone:603-348-7066,
Linda Matheson,
Badger Peabody & Smith Realty
Source: PrimeMLS,MLS#: P5118304
Facts & features
Interior
Bedrooms & bathrooms
- Bedrooms: 4
- Bathrooms: 4
- Full bathrooms: 3
- 1/2 bathrooms: 1
Heating
- Oil, Baseboard
Cooling
- None
Features
- Basement: Concrete,Interior Entry
Interior area
- Total structure area: 3,988
- Total interior livable area: 3,076 sqft
- Finished area above ground: 3,076
- Finished area below ground: 0
Property
Parking
- Parking features: Gravel
Features
- Levels: Two
- Stories: 2
- Frontage length: Road frontage: 230
Lot
- Size: 4.36 Acres
- Features: Near Shopping, Near Hospital, Near School(s)
Details
- Zoning: Commercial Zoning
- Zoning description: Industrial
- Special conditions: Standard
Construction
Type & style
- Home type: SingleFamily
- Architectural style: Cape
- Property subtype: Single Family Residence
Materials
- Wood Frame, Wood Siding
- Foundation: Concrete
- Roof: Metal,Asphalt Shingle
Condition
- New construction: No
- Year built: 1960
Utilities & green energy
- Electric: Circuit Breakers
- Sewer: Public Sewer
- Utilities for property: Cable, Fiber Optic Internt Avail
Community & HOA
Location
- Region: Plymouth
Financial & listing details
- Price per square foot: $190/sqft
- Annual tax amount: $10,322
- Date on market: 11/18/2026
- Cumulative days on market: 4 days
- Listing agreement: Exclusive Agency
- Road surface type: Paved
Estimated market value
Not available
Estimated sales range
Not available
Not available
Price history
| Date | Event | Price |
|---|---|---|
| 11/18/2026 | Listed for sale | $585,000-10%$190/sqft |
Source:  PrimeMLS #P5118304 Report a problem | ||
| 10/1/2026 | Listing removed | $649,800$211/sqft |
Source: eXp Realty #5109702 Report a problem | ||
| 9/14/2026 | Listed for sale | $649,800-4.4%$211/sqft |
Source: PrimeMLS #5109702 Report a problem | ||
| 4/2/2026 | Listing removed | $680,000$221/sqft |
Source: PrimeMLS #5063973 Report a problem | ||
| 10/31/2025 | Price change | $680,000-2.9%$221/sqft |
Source: PrimeMLS #5063973 Report a problem | ||
| 10/2/2025 | Listed for sale | $699,999-5.2%$228/sqft |
Source: PrimeMLS #5063973 Report a problem | ||
| 5/1/2025 | Listing removed | $738,500$240/sqft |
Source: PrimeMLS #5028526 Report a problem | ||
| 2/5/2025 | Listed for sale | $738,500-1.5%$240/sqft |
Source: PrimeMLS #5028526 Report a problem | ||
| 1/31/2025 | Listing removed | $750,000$244/sqft |
Source: PrimeMLS #5025334 Report a problem | ||
| 12/30/2024 | Listed for sale | $750,000$244/sqft |
Source: PrimeMLS #5025334 Report a problem | ||
Public tax history
Tax history is unavailable.
Monthly payment
Est. payment
Payment breakdown
Explore the cost of this home by adjusting the details. Changes won't be saved.Climate risks
Neighborhood: 03264
- $152,5002 bd2 ba870 sqft10 Plaza Village Rd UNIT A, Plymouth, NH 03264Off Market

- $157,4002 bd2 ba870 sqft10 Plaza Village Rd UNIT B, Plymouth, NH 03264Off Market
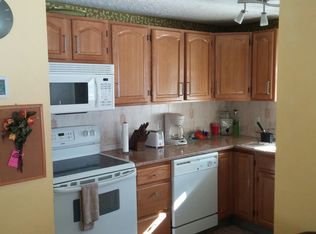
- $163,0002 bd2 ba902 sqft10 Plaza Village Rd UNIT C, Plymouth, NH 03264Off Market

- $153,1002 bd2 ba870 sqft10 Plaza Village Rd UNIT D, Plymouth, NH 03264Off Market
Similar homes
- $450,0004 bd2 ba1.9k sqft28 Merrill Street, Plymouth, NH 03264Active
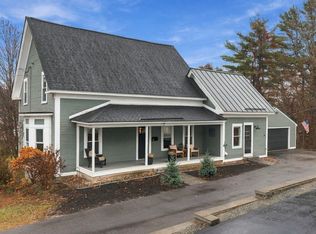 MLS ID #P5118073, Deb Farrow. PrimeMLS
- $585,0004 bd3 ba2.5k sqft10 Hawthorne Street, Plymouth, NH 03264Active
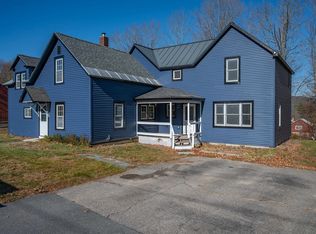 MLS ID #5117066, Tim Moreau. PrimeMLS
- $624,9004 bd3 ba2.4k sqft47 Arndt Road, Ellsworth, NH 03223Active
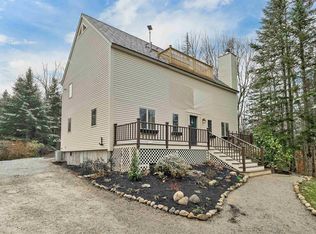 MLS ID #P5118240, John Raymond. PrimeMLS
- $649,8003 bd3 ba1.8k sqft109 Ledgeside Lane, Plymouth, NH 03264Active
 MLS ID #5104532, Robbie McLoud. PrimeMLS
