The lower unit was almost completely redone except kitchen. Brand new shower,toilet and sink in the bathroom, windows except large front one, all the floors, ceilings, closet . There are 2 LP gas direct vent heaters in this unit + its currently rented for 1200 per month plus utilities. Tenant would love to stay on with new owner past the current lease if new owner will continue renting it to him. Both units on their own electric and gas. New farmers porch & open porch framing and decking in front, new deck to the upper level too. The back deck was not redone. In process of scrapping and painting the outside and the second floor apartment is underway for a full make over including kitchen & bath.This is historic village home built in 1920 with barbershop on lower level with the owner'sapt up. Now the lower level has a large dining/living room, kitchen, 3/4 bath + large bedroom w/ closets, farmer porch& open deck. upstairs is 2 bedrooms, large living room, kitchen/dining area& a full bath. It has direct vent heat + a private back porch. Village lot has 2-3 parking spaces.Can be your home& rental apt, or in home business. This village home has brew house, grocery store, right across st. Among other business & homes walk to on village sidewalk.Owls Nest Golf is only a couple of miles and Waterville Valley &Loon are within 15 minutes, I93 is also a few miles. The White Mountain National Forest is at your door along with all it has to offer. Make it your village home, make it your business& rent upstairs apartment separately, rent both units, live in one & rent the other, employee housing, your call. Current lease info attached with disclosures. The location cannot be beat for location, for versatility of options.there is a large attic not accessible right now except by ladder but a handy person could possible gain sq footage w/ an interior access added. Dont miss out, this will not last on market long . Note as part of the renos there's 2 spots on siding to be adressed.
Active
Listed by: King Realty • Darlene King-Jennings
$399,900
1322 NH Route 175 #none, Campton, NH 03223
3beds
2,043sqft
Apartment
Built in 1920
-- sqft lot
$-- Zestimate®
$196/sqft
$-- HOA
What's special
Direct vent heatPrivate back porch
- 20 days
- 343
- 4
Zillow last checked:
Listing updated:
Listed by:
Darlene King-Jennings,
King Realty 603-726-8642,
Austin D Jennings,
King Realty
Source: PrimeMLS,MLS#: 5110088
Facts & features
Interior
Bedrooms & bathrooms
- Bedrooms: 3
- Bathrooms: 2
- Full bathrooms: 1
- 3/4 bathrooms: 1
Heating
- Direct Vent
Cooling
- None
Appliances
- Included: Refrigerator, Electric Stove
Features
- Flooring: Laminate, Tile, Wood
- Basement: Crawl Space
Interior area
- Total structure area: 2,043
- Total interior livable area: 2,043 sqft
- Finished area above ground: 2,043
- Finished area below ground: 0
Property
Parking
- Total spaces: 1
- Parking features: Gravel, Parking Spaces 1
Features
- Levels: Two
- Stories: 2
- Patio & porch: Covered Porch
- Exterior features: Deck
- Frontage length: Road frontage: 100
Lot
- Size: 5,227 Square Feet
- Features: Hilly, Level, Near Golf Course, Near Shopping, Near Skiing, Near Snowmobile Trails, Neighborhood, Near School(s)
Details
- Parcel number: CAMPM004B016L011
- Zoning description: village commercial
- Special conditions: Other
Construction
Type & style
- Home type: Apartment
- Architectural style: Historic Vintage
- Property subtype: Apartment
Materials
- Wood Frame
- Foundation: Concrete, Stone w/ Skim Coating
- Roof: Asphalt Shingle
Condition
- New construction: No
- Year built: 1920
Utilities & green energy
- Electric: Circuit Breakers
- Sewer: Concrete, Septic Tank
- Utilities for property: Cable Available
Community & HOA
Community
- Subdivision: none
Location
- Region: Campton
Financial & listing details
- Price per square foot: $196/sqft
- Tax assessed value: $226,800
- Annual tax amount: $4,012
- Date on market: 9/16/2026
- Road surface type: Paved
Estimated market value
Not available
Estimated sales range
Not available
$2,213/mo
Price history
| Date | Event | Price |
|---|---|---|
| 9/16/2026 | Listed for sale | $399,900+248%$196/sqft |
Source:  PrimeMLS #5110088 Report a problem PrimeMLS #5110088 Report a problem | ||
| 9/7/2010 | Sold | $114,900+20.9%$56/sqft |
Source: Public Record Report a problem | ||
| 6/21/2002 | Sold | $95,000$47/sqft |
Source: Public Record Report a problem | ||
Public tax history
| Year | Property taxes | Tax assessment |
|---|---|---|
| 2024 | $3,905 +0.3% | $226,800 +67.5% |
| 2023 | $3,895 +13.8% | $135,400 |
| 2022 | $3,422 +4.1% | $135,400 |
| 2021 | $3,286 | $135,400 |
| 2020 | $3,286 +4.5% | $135,400 |
| 2019 | $3,143 -4% | $135,400 +5.6% |
| 2018 | $3,273 +4.2% | $128,200 +1.2% |
| 2017 | $3,142 +3.8% | $126,700 |
| 2016 | $3,027 +4.3% | $126,700 |
| 2015 | $2,903 -2.3% | $126,700 |
| 2014 | $2,972 +7.9% | $126,700 -8.1% |
| 2013 | $2,755 +2.4% | $137,800 |
| 2012 | $2,690 +2.8% | $137,800 |
| 2011 | $2,617 +1% | $137,800 |
| 2009 | $2,591 -2.6% | $137,800 +6.3% |
| 2008 | $2,661 | $129,600 |
Find assessor info on the county website
Monthly payment
Est. payment
Payment breakdown
Explore the cost of this home by adjusting the details. Changes won't be saved.Climate risks
Neighborhood: 03223
Nearby schools
Schools provided by the listing agent
- Elementary: Campton Elementary
- High: Plymouth Regional High School
- District: Campton
Source: PrimeMLS. This data may not be complete. We recommend contacting the local school district to confirm school assignments for this home.
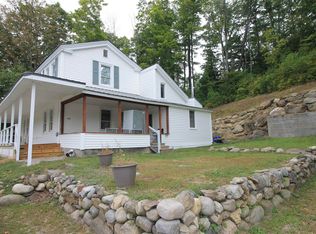
Similar homes
- $440,0003 bd2 ba2.1k sqft45 Partridge Knoll Road, Campton, NH 03223Active
 MLS ID #5109991, Donna O'Donnell. PrimeMLS
 - $470,0005 bd4 ba2.8k sqft14 Osgood Road, Campton, NH 03223Active
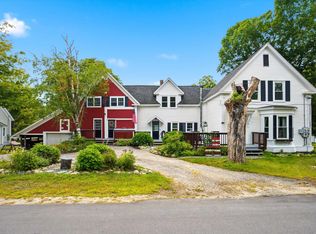 MLS ID #5108382, Drew O'Brien. PrimeMLS
 - $425,0003 bd3 ba1.3k sqft136 Summit Drive, Campton, NH 03223Active
 MLS ID #5105638, RachNH Realty Group. PrimeMLS
 - $359,9003 bd2 ba1.1k sqft88 Donovan Farm Road, Campton, NH 03223Active
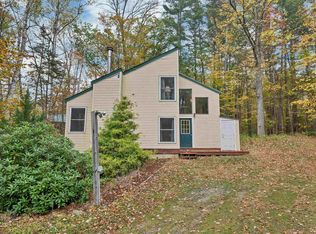 MLS ID #5066196, Lisa Davy. PrimeMLS
