Timeless 1955 Walkout Ranch | 3 Acres | Views | Gilford, NH Some homes are simply built. This one was crafted — and seven decades later, it still shows. Tucked into 3 private acres in one of Gilford's most desirable settings, this 1955 walkout ranch was the work of one of the region's most respected builders, a name synonymous with quality in an era when homes were made to last. From the moment you arrive, the difference is unmistakable: solid construction, thoughtful proportions, and the kind of enduring character that simply can't be replicated in today's new builds. Inside, the home tells its story through original details that have only grown more rare with time. Gorgeous fieldstone floors anchor the living spaces with warmth and texture, while not one but two fireplaces invite you to slow down — perfect for crisp New Hampshire mornings and quiet winter evenings. A screened sun porch extends your living space into the outdoors, offering a shaded retreat for summer dinners, morning coffee, or simply taking in the mountain views that frame the property. The full walkout lower level opens the door to possibility — ideal for an in-law apartment, guest suite, home office, studio, or expanded living space tailored to the way you live. With 2 bedrooms and 2.5 bathrooms, the home offers comfortable, flexible space, while modern essentials including town sewer and a drilled well provide a practical foundation for the future. And then there's the land. Three private acres offer room to breathe, garden, expand, or simply enjoy the natural beauty of the Lakes Region — all within Gilford's exceptional, top-rated school district and just minutes from Lake Winnipesaukee, Gunstock Mountain Resort, shopping, and dining. Yes, the home is original and untouched — and that is precisely its opportunity. This is a rare canvas for the right buyer: someone with vision who values authentic character over cookie-cutter convenience, and who understands that homes of this pedigree.
Active under contract
Listed by: Coldwell Banker Realty Gilford NH • Wanda Keenan
Price cut: $25K (7/7)
$690,000
30 Skyline Drive, Gilford, NH 03249
2beds
2,896sqft
Ranch
Built in 1955
3.1 Acres Lot
$-- Zestimate®
$238/sqft
$-- HOA
What's special
Two fireplacesSolid constructionScreened sun porchThoughtful proportionsGorgeous fieldstone floorsFull walkout lower levelOriginal details
- 34 days |
- 862 |
- 28 |
Zillow last checked:
Listing updated:
Listed by:
Wanda Keenan,
Coldwell Banker Realty Gilford NH Off:603-524-2255
Source: PrimeMLS,MLS#: 5095523
Facts & features
Interior
Bedrooms & bathrooms
- Bedrooms: 2
- Bathrooms: 3
- Full bathrooms: 2
- 1/2 bathrooms: 1
Heating
- Propane, Oil
Cooling
- None
Appliances
- Included: Electric Cooktop, Dryer, Wall Oven, Refrigerator, Washer, Electric Stove, Water Heater off Boiler
- Laundry: In Basement
Features
- Ceiling Fan(s), In-Law Suite, Kitchen/Dining, Primary BR w/ BA, Natural Light, Natural Woodwork
- Flooring: Carpet, Hardwood, Slate/Stone
- Basement: Interior Stairs,Interior Access,Interior Entry
- Number of fireplaces: 2
- Fireplace features: Fireplace Screens/Equip, 2 Fireplaces
Interior area
- Total structure area: 3,792
- Total interior livable area: 2,896 sqft
- Finished area above ground: 1,896
- Finished area below ground: 1,000
Property
Parking
- Total spaces: 2
- Parking features: Paved, Driveway, Off Street
- Garage spaces: 2
- Has uncovered spaces: Yes
Accessibility
- Accessibility features: 1st Floor Full Bathroom, Grab Bars in Bathroom, Hard Surface Flooring, Multi-Level w/Lift
Features
- Levels: Two
- Stories: 2
- Patio & porch: Screened Porch
- Exterior features: Deck
- Has view: Yes
- Body of water: Lake Winnipesaukee
- Frontage length: Road frontage: 336
Lot
- Size: 3.1 Acres
- Features: Country Setting, Landscaped, Views, Wooded, Neighborhood
Details
- Parcel number: GIFLM203B133L100
- Zoning description: Residential
Construction
Type & style
- Home type: SingleFamily
- Architectural style: Ranch
- Property subtype: Ranch
Materials
- Wood Frame
- Foundation: Block, Concrete
- Roof: Asphalt Shingle
Condition
- New construction: No
- Year built: 1955
Utilities & green energy
- Electric: 100 Amp Service
- Sewer: Public Sewer
- Utilities for property: Cable Available
Community & HOA
Location
- Region: Gilford
Financial & listing details
- Price per square foot: $238/sqft
- Tax assessed value: $5,850
- Annual tax amount: $7,978
- Date on market: 6/18/2026
Estimated market value
Not available
Estimated sales range
Not available
Not available
Price history
| Date | Event | Price |
|---|---|---|
| 7/7/2026 | Price change | $690,000-3.5%$238/sqft |
Source:  PrimeMLS #5095523 Report a problem PrimeMLS #5095523 Report a problem | ||
| 6/18/2026 | Listed for sale | $715,000$247/sqft |
Source: PrimeMLS #5095523 Report a problem | ||
Public tax history
| Year | Property taxes | Tax assessment |
|---|---|---|
| 2024 | $66 +8.2% | $5,850 -0.8% |
| 2023 | $61 +45.2% | $5,900 +72.5% |
| 2022 | $42 | $3,420 |
| 2021 | $42 -2.3% | $3,420 +20% |
| 2020 | $43 +2.4% | $2,850 +70.7% |
| 2019 | $42 +31.3% | $1,670 -12.1% |
| 2018 | $32 -3% | $1,900 |
| 2017 | $33 -2.9% | $1,900 |
| 2016 | $34 -29.2% | $1,900 -28.6% |
| 2015 | $48 -11.1% | $2,660 -8% |
| 2011 | $54 +100% | $2,890 +90.1% |
| 2010 | $27 +3.8% | $1,520 |
| 2009 | $26 | $1,520 |
Find assessor info on the county website
Monthly payment
Est. payment
Payment breakdown
Explore the cost of this home by adjusting the details. Changes won't be saved.Climate risks
Neighborhood: 03249
Nearby schools
GreatSchools rating
- 6/10Gilford Middle SchoolGrades: 5-8Distance: 2.3 mi
- 6/10Gilford High SchoolGrades: 9-12Distance: 2.3 mi
- 8/10Gilford Elementary SchoolGrades: K-4Distance: 2.5 mi
Schools provided by the listing agent
- Elementary: Gilford Elementary
- Middle: Gilford Middle
- High: Gilford High School
- District: Gilford Sch District SAU #73
Source: PrimeMLS. This data may not be complete. We recommend contacting the local school district to confirm school assignments for this home.
- $920-- bd-- ba-- sqft20 Skyline Dr, Gilford, NH 03249Off Market
- $---- bd-- ba-- sqft45 Skyline Dr, Gilford, NH 03249Off Market
- $437,7002 bd1 ba1.1k sqft20 Skyline Dr, Gilford, NH 03249Off Market
- $936,5001.5 Acres40 Skyline Dr, Gilford, NH 03249Off Market
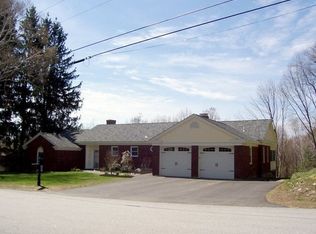
- $615,5003 bd3 ba2.9k sqft14 Skyline Dr, Gilford, NH 03249Off Market
- $569,0004 bd2 ba2.3k sqft30 Elderberry Dr, Gilford, NH 03249For Sale
- $710,1005 bd4 ba3.3k sqft18 Sleeper Hill Rd, Gilford, NH 03249Off Market
- $369,0001 bd1 ba936 sqft19 Cyrus Ln, Gilford, NH 03249Off Market
A local agent can set up tours, give advice and negotiate with sellers.
Similar homes
- $569,0004 bd2 ba2.3k sqft30 Elderberry Drive, Gilford, NH 03249Active
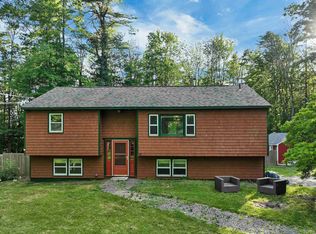 MLS ID #5096010, Nathan Garrity. PrimeMLS
 - $899,9993 bd3 ba3.1k sqft6 Beacon Hill Road, Gilford, NH 03249Active
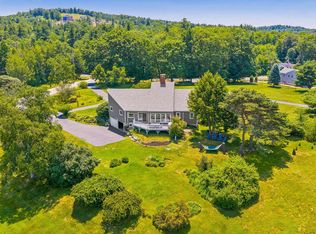 MLS ID #5098648, Gus Benavides. PrimeMLS
 - $599,0003 bd4 ba3.1k sqft35 Valley Drive, Gilford, NH 03249Active
 MLS ID #5084777, Adam Dow. PrimeMLS
 - $799,9993 bd3 ba2.2k sqft89 Valley Drive, Gilford, NH 03249Active
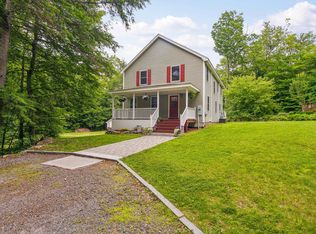 MLS ID #5098647, Gus Benavides. PrimeMLS
 - $625,0005 bd2 ba2.4k sqft5 Chalet Drive, Gilford, NH 03249ActiveMLS ID #5088960, Courtney Torre. PrimeMLS
- $590,0004 bd3 ba2.7k sqft1090 North Main Street, Laconia, NH 03246ActiveMLS ID #5086603, Brenda Rowan. PrimeMLS
- $750,0003 bd3 ba2.6k sqft490 Meredith Center Road, Laconia, NH 03246ActiveMLS ID #5092114, Kara Chase. PrimeMLS
- $625,0003 bd3 ba2.1k sqft204 Cherry Valley Road, Alton, NH 03810ActiveMLS ID #5096309, John Raymond. PrimeMLS
- $699,9004 bd4 ba3k sqft247 Meredith Center Road, Meredith, NH 03253ActiveMLS ID #5085666, Sara Reineman. PrimeMLS
- $725,0002 bd3 ba1.7k sqft194 States Landing Road, Moultonborough, NH 03254ActiveMLS ID #5101049, Jaynee Middlemiss. PrimeMLS
- $650,0003 bd2 ba2.7k sqft499 New Hampshire Route 140, Gilmanton, NH 03237ActiveMLS ID #5098176, Cherylann J Arvanitis. PrimeMLS
- $524,9005 bd3 ba2.2k sqft15 Henderson Road, Gilford, NH 03249ActiveMLS ID #5082550, Angela D Smith. PrimeMLS
- $650,0003 bd3 ba2.3k sqft58 Blueberry Lane, Gilmanton, NH 03837-4502ActiveMLS ID #5096185, Tammy Amnott. PrimeMLS
- $815,0003 bd3 ba2.8k sqft106 Livingston Road, Meredith, NH 03253ActiveMLS ID #5097581, Kay Huston. PrimeMLS
- $659,0003 bd3 ba2.7k sqft8 Port Way, Laconia, NH 03246ActiveMLS ID #5086910, Nancy Williams. PrimeMLS
- $650,0003 bd3 ba1.9k sqftRosedown, Laconia, NH 03246ActiveMLS ID #5091467, Michael Caouette. PrimeMLS
- $699,0003 bd3 ba2.6k sqft7 Barnard Ridge Road, Meredith, NH 03253ActiveMLS ID #5094179, Kristin White. PrimeMLS
- $995,0004 bd4 ba3.6k sqft16 Hampshire Drive, Gilford, NH 03249ActiveMLS ID #5092186, Natalie Marsh. PrimeMLS
- $599,0003 bd2 ba1.7k sqft131 Woodman Road, Sanbornton, NH 03269ActiveMLS ID #5092468, Douglas Rollins. PrimeMLS
- $899,9004 bd3 ba2.6k sqft61 Chapin Terrace, Laconia, NH 03246ActiveMLS ID #5088672, Wanda Keenan. PrimeMLS
