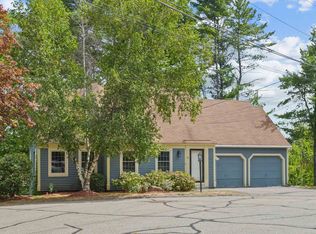
Tucked within the sought-after Country Village Way community, this detached condominium offers the privacy and feel of a single-family home paired with the ease of low-maintenance living. Offering more than 2,200 square feet of living space, this well-maintained 3-bedroom, 3-bath home features expansive living areas, an updated kitchen with attractive cabinetry and center island, beautiful exposed wood beams, first-floor laundry, and a spacious primary suite. One of only a few homes within the development offering a full daylight walkout basement, this property provides exceptional storage and additional living space possibilities. Step outside to the private deck and enjoy the peaceful wooded setting and beautifully landscaped surroundings. Ideally located in the highly desirable town of Gilford, this home places you just minutes from Lake Winnipesaukee, Gilford Town Beach, Gunstock Mountain Resort, Bank of New Hampshire Pavilion, shopping, dining, marinas, and year-round recreation. Whether you're looking for a primary residence or a Lakes Region retreat, this home offers the perfect combination of comfort, convenience, and lifestyle.
Active under contract
Listed by: KW Coastal and Lakes & Mountains Realty/Wolfeboro • Adam Dow
Price cut: $51K (8/12)
$499,000
2761 Lake Shore Road #41, Gilford, NH 03249
3beds
2,277sqft
Condominium
Built in 1988
-- sqft lot
$479,200 Zestimate®
$219/sqft
$-- HOA
What's special
First-floor laundryPrivate deckBeautifully landscaped surroundingsPeaceful wooded settingExceptional storageBeautiful exposed wood beamsFull daylight walkout basement
- 78 days
- 118
- 1
Zillow last checked:
Listing updated:
Listed by:
Adam Dow,
KW Coastal and Lakes & Mountains Realty/Wolfeboro Phone:866-525-3946
Source: PrimeMLS,MLS#: 5101247
Facts & features
Interior
Bedrooms & bathrooms
- Bedrooms: 3
- Bathrooms: 3
- Full bathrooms: 2
- 1/2 bathrooms: 1
Heating
- Oil, Baseboard, Hot Water, Wood Stove
Cooling
- None
Features
- Basement: Concrete,Concrete Floor,Daylight,Storage Space,Unfinished,Walkout,Exterior Entry,Basement Stairs,Interior Entry
Interior area
- Total structure area: 3,117
- Total interior livable area: 2,277 sqft
- Finished area above ground: 2,097
- Finished area below ground: 180
Property
Parking
- Total spaces: 2
- Parking features: Paved
- Garage spaces: 2
Features
- Levels: One and One Half
- Stories: 1.5
Lot
- Features: Corner Lot, Landscaped, Wooded
Details
- Parcel number: GIFLM266B034L041
- Zoning description: RC
Construction
Type & style
- Home type: Condo
- Architectural style: Cape
- Property subtype: Condominium
Materials
- Wood Frame, Clapboard Exterior
- Foundation: Concrete
- Roof: Asphalt Shingle
Condition
- New construction: No
- Year built: 1988
Utilities & green energy
- Electric: Circuit Breakers
- Sewer: Public Sewer
- Utilities for property: Cable
Community & HOA
Community
- Subdivision: Country Village Way
HOA
- Additional fee info: Fee: $450
Location
- Region: Gilford
Financial & listing details
- Price per square foot: $219/sqft
- Tax assessed value: $448,500
- Annual tax amount: $5,315
- Date on market: 7/22/2026
Estimated market value
$479,200
$455,000 - $503,000
$2,906/mo
Price history
| Date | Event | Price |
|---|---|---|
| 8/12/2026 | Price change | $499,000-9.3%$219/sqft |
Source:  PrimeMLS #5101247 Report a problem PrimeMLS #5101247 Report a problem | ||
| 7/22/2026 | Listed for sale | $550,000+125.9%$242/sqft |
Source: PrimeMLS #5101247 Report a problem | ||
| 2/28/2005 | Sold | $243,500$107/sqft |
Source: Public Record Report a problem | ||
Public tax history
| Year | Property taxes | Tax assessment |
|---|---|---|
| 2024 | $5,046 +9.2% | $448,500 |
| 2023 | $4,620 +5% | $448,500 +24.9% |
| 2022 | $4,399 -0.2% | $359,100 |
| 2021 | $4,410 +14.7% | $359,100 +40.4% |
| 2020 | $3,845 +15% | $255,800 +6.4% |
| 2019 | $3,344 -6.9% | $240,500 +14.1% |
| 2018 | $3,592 -1.3% | $210,800 |
| 2017 | $3,638 -1.7% | $210,800 +2.2% |
| 2016 | $3,701 -0.4% | $206,200 -0.3% |
| 2015 | $3,716 +11.6% | $206,800 +15.2% |
| 2011 | $3,330 +1.4% | $179,500 -3.7% |
| 2010 | $3,284 -6.1% | $186,400 -7.4% |
| 2009 | $3,498 | $201,400 |
Find assessor info on the county website
Monthly payment
Est. payment
Payment breakdown
Explore the cost of this home by adjusting the details. Changes won't be saved.Climate risks
Neighborhood: 03249
Nearby schools
Schools provided by the listing agent
- Elementary: Gilford Elementary
- Middle: Gilford Middle
- High: Gilford High School
- District: Gilford Sch District SAU #73
Source: PrimeMLS. This data may not be complete. We recommend contacting the local school district to confirm school assignments for this home.
Similar homes
- $550,0003 bd3 ba2k sqftCountry Village Way, Gilford, NH 03249Active
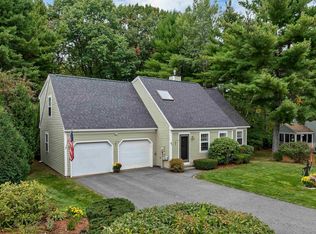 MLS ID #5112498, Becky Bonardi. PrimeMLS
 - $479,0003 bd2 ba1.3k sqft16 Forest Avenue, Gilford, NH 03249Active
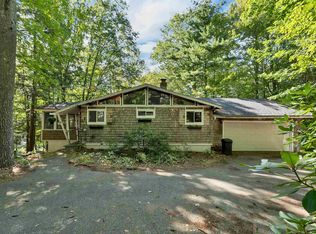 MLS ID #5109932, Jaynee Middlemiss. PrimeMLS
 - $519,0003 bd4 ba3.1k sqft35 Valley Drive, Gilford, NH 03249Active
 MLS ID #5084777, Adam Dow. PrimeMLS
 - $475,0002 bd2 ba1.4k sqft4 Balsam Drive, Gilford, NH 03249Active
 MLS ID #5107833, Corina Cisneros. PrimeMLS
