Welcome to 64 Sun Lake Drive, a beautiful 4-bedroom, 4-bathroom colonial-style home located in the peaceful Sun Lake Village. This home offers a perfect blend of comfort, convenience and Lake Winnisquam access. Spend your evenings relaxing on the charming farmer’s porch, enjoying the vibrant sunsets over the shimmering lake. The inviting living room includes a cozy gas fireplace, creating a warm atmosphere for gatherings. The open-concept kitchen is designed for both functionality & style, offering ample counter space, modern appliances, & a convenient layout that flows seamlessly into the dining area, perfect for entertaining. The main level features a spacious primary suite with a full bath, providing a private retreat. Upstairs, you'll find 3 generously sized bedrooms, each with large windows that fill the rooms with natural light. A full bathroom serves these bedrooms, along with a cozy sitting area ideal for reading or relaxing. The finished basement provides extra living space, featuring a 3/4 bath, walk-out access to the backyard, & plenty of storage. Outdoor features include picturesque lake views & exciting new lake amenities under construction, including docks & moorings, enhancing your waterfront lifestyle. Just a short stroll from the picturesque Winni Trail, this prime location also offers easy access to the Belmont Town Beach & Recreation Area, where you can enjoy swimming, picnicking, and outdoor activities. Showings begin at Open House 2/15 10am - 12pm.
Closed
Listed by: Legacy Group/ Real Broker NH, LLC • Cori Tessier
Bought with: KW Coastal and Lakes & Mountains Realty/Meredith
$775,000
64 Sun Lake Drive, Belmont, NH 03220
4beds
3,114sqft
Single Family Residence
Built in 2015
0.71 Acres Lot
$799,000 Zestimate®
$249/sqft
$4,054 Estimated rent
Home value
$799,000
$687,000 - $935,000
$4,054/mo
Zestimate® history
Owner options
List your home for rent
$4,054/mo
Rent Zestimate®
Find your next renter with Zillow Rental Manager. Plus, with online applications, you can quickly screen prospective tenants – for free.
$4,054/mo
Rent Zestimate®
Refinance and save
$4,006/mo
Est. payment
Refinancing to a lower rate could help reduce your monthly payments and save thousands over the life of the loan.
$4,006/mo
Est. payment
Explore your selling options
Work with a Zillow partner agent
Leverage their expertise and Zillow's premium Showcase listings to get your home seen by more buyers.
Get startedList with your own agent
Get your home in front of millions of buyers by listing it on Zillow.
Learn how to do itSell it yourself
Take full control of how buyers see your home on Zillow by listing For Sale by Owner (FSBO).
List your homeWhat's special
Cozy gas fireplaceColonial-style homeModern appliancesPicturesque lake viewsDocks and mooringsExciting new lake amenitiesNatural light
Zillow last checked:
Listing updated:
Listed by:
Cori Tessier,
Legacy Group/ Real Broker NH, LLC Cell:603-315-9277
Bought with:
Meredith Connor
KW Coastal and Lakes & Mountains Realty/Meredith
Source: PrimeMLS,MLS#: 5029361
Facts & features
Interior
Bedrooms & bathrooms
- Bedrooms: 4
- Bathrooms: 4
- Full bathrooms: 2
- 3/4 bathrooms: 1
- 1/2 bathrooms: 1
Heating
- Propane
Cooling
- Central Air
Appliances
- Included: Dishwasher, Dryer, Microwave, Electric Range, Refrigerator, Washer, Tankless Water Heater
- Laundry: 2nd Floor Laundry
Features
- Primary BR w/ BA
- Flooring: Carpet, Hardwood
- Basement: Finished,Walk-Out Access
- Has fireplace: Yes
- Fireplace features: Gas
Interior area
- Total structure area: 3,420
- Total interior livable area: 3,114 sqft
- Finished area above ground: 2,280
- Finished area below ground: 834
Property
Parking
- Total spaces: 2
- Parking features: Paved
- Garage spaces: 2
Features
- Levels: Two
- Stories: 2
- Patio & porch: Covered Porch
- Exterior features: Boat Mooring, Deck, Garden, Shed
- Fencing: Full
- Has view: Yes
- View description: Water, Lake, Mountain(s)
- Has water view: Yes
- Water view: Water,Lake
- Waterfront features: Lake Access
- Body of water: Winnisquam Lake
- Frontage length: Road frontage: 87
Lot
- Size: 0.71 Acres
- Features: Country Setting, Level, Trail/Near Trail, Views, Walking Trails, Near Paths, Neighborhood
Details
- Parcel number: BLMTM101B001L005
- Zoning description: COMM
- Other equipment: Standby Generator
Construction
Type & style
- Home type: SingleFamily
- Architectural style: Colonial
- Property subtype: Single Family Residence
Materials
- Wood Frame
- Foundation: Concrete
- Roof: Asphalt Shingle
Condition
- New construction: No
- Year built: 2015
Utilities & green energy
- Electric: 200+ Amp Service
- Sewer: Public Sewer
- Utilities for property: Cable Available
Community & HOA
HOA
- Has HOA: Yes
- Amenities included: Boat Mooring, Common Acreage, Day Dock
- Services included: Plowing, Recreation, Trash, Water, HOA Fee
- Additional fee info: Fee: $250
Location
- Region: Belmont
Financial & listing details
- Price per square foot: $249/sqft
- Tax assessed value: $640,400
- Annual tax amount: $11,514
- Date on market: 2/13/2025
- Road surface type: Paved
Price history
| Date | Event | Price |
|---|---|---|
| 3/31/2025 | Sold | $775,000$249/sqft |
Source:  PrimeMLS #5029361 Report a problem PrimeMLS #5029361 Report a problem | ||
| 2/13/2025 | Listed for sale | $775,000+23.6%$249/sqft |
Source: PrimeMLS #5029361 Report a problem | ||
| 6/8/2023 | Sold | $627,000+3%$201/sqft |
Source: PrimeMLS #4950126 Report a problem | ||
| 5/1/2023 | Contingent | $609,000$196/sqft |
Source: PrimeMLS #4950126 Report a problem | ||
| 4/26/2023 | Listed for sale | $609,000+84.6%$196/sqft |
Source: PrimeMLS #4950126 Report a problem | ||
| 5/9/2017 | Sold | $329,933+385.2%$106/sqft |
Source: Public Record Report a problem | ||
| 8/25/2015 | Sold | $68,000$22/sqft |
Source: Public Record Report a problem | ||
Public tax history
| Year | Property taxes | Tax assessment |
|---|---|---|
| 2024 | $10,080 -12.5% | $640,400 -2.8% |
| 2023 | $11,514 -2.1% | $659,100 +7.2% |
| 2022 | $11,755 +33.7% | $615,100 +77.3% |
| 2021 | $8,793 | $347,000 |
| 2020 | $8,793 +1.3% | $347,000 |
| 2019 | $8,678 +3.2% | $347,000 +21.6% |
| 2017 | $8,405 +38.2% | $285,300 +35.3% |
| 2016 | $6,080 +240.2% | $210,900 +233.7% |
| 2015 | $1,787 +2.3% | $63,200 |
| 2014 | $1,747 -19.8% | $63,200 -34.8% |
| 2013 | $2,177 -6.5% | $97,000 -10.2% |
| 2011 | $2,328 +2.8% | $108,000 |
| 2010 | $2,265 +6.5% | $108,000 |
| 2009 | $2,127 | $108,000 |
Find assessor info on the county website
Neighborhood: 03220
Nearby homes
- $--4 bd3 ba2k sqft64 Sun Lake Drive, Belmont, NH 03220Off Market
- $776,3005 bd3 ba2.8k sqft68 Sun Lake Drive, Belmont, NH 03220Off Market
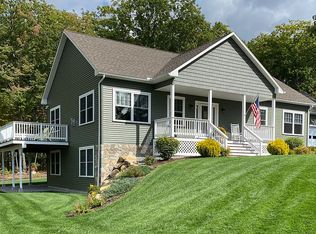
- $683,4004 bd3 ba2.2k sqftLOT 64 Five Sun Lake Dr, Belmont, NH 03220Off Market

- $697,0003 bd3 ba1.6k sqft68 Sun Lake Dr, Belmont, NH 03220Off Market
- $779,1004 bd4 ba2.5k sqft58 Sun Lake Dr, Belmont, NH 03220Off Market
- $1,137,0005 bd3 ba3.3k sqft56 Sun Lake Dr, Belmont, NH 03220For Sale
- $795,4004 bd2 ba2.6k sqft67 Sun Lake Dr, Belmont, NH 03220Off Market
- $700,4003 bd2 ba2.2k sqft72 Sun Lake Dr, Belmont, NH 03220Off Market
Nearby schools
GreatSchools rating
- 8/10Belmont Middle SchoolGrades: 5-8Distance: 4.9 mi
- 3/10Belmont High SchoolGrades: 9-12Distance: 4.2 mi
- 6/10Belmont Elementary SchoolGrades: PK-4Distance: 5 mi
Schools provided by the listing agent
- Elementary: Belmont Elementary
- Middle: Belmont Middle School
- High: Belmont High School
- District: Shaker Regional
Source: PrimeMLS. This data may not be complete. We recommend contacting the local school district to confirm school assignments for this home.


Get pre-qualified for a loan
At Zillow Home Loans, we can pre-qualify you in as little as 5 minutes with no impact to your credit score.An equal housing lender. NMLS #10287.
Sell for more on Zillow
Get a Zillow Showcase℠ listing at no additional cost and you could sell for .
$799,000
2% more
+$15,980
With Zillow Showcase(estimated)
$814,980
- New Hampshire
- Belknap County
- Belmont
- 03220
- 64 Sun Lake Drive
Nearby cities
Nearby zip codes
Other Belmont Topics
