PRICED TO SELL, LAKE OPECHEE, LACONIA! Welcome to this meticulously maintained home located in the highly desirable lake-access community of Country Club Shores. Thoughtfully designed for convenient one-floor living, the home features a spacious main-primary suite with a luxurious ensuite bath offering both a walk-in shower and jetted soaking tub. The gourmet kitchen boasts beautiful cabinetry, granite countertops and a breakfast bar. The dining room provides the perfect setting for entertaining family and friends. The spacious living room features cathedral ceilings, a cozy gas fireplace and access to the deck where you can enjoy your morning coffee while taking in a peek-a boo view of Lake Opechee. A guest bathroom & convenient first-floor laundry complete the main level. Upstairs, you will find three additional bedrooms, a versatile loft, and a full bath, providing plenty of space for family and guests. The walkout lower level offers outstanding flexibility with a fully equipped in-law suite featuring its own kitchen, family room, three-quarter bath and a separate study or bonus room. Ample storage and a utility room complete this level. Residents enjoy private access to Lake Opechee with a bathhouse, kayak and canoe racks, and a picnic area. Moorings, and docks are available through an annual lottery. Golf enthusiasts will appreciate the nearby Laconia Country Club. Ideally located in the heart of New Hampshire’s Lakes Region, you will be minutes from shopping, excellent restaurants, boating, hiking, Gunstock Mountain Resort & concerts at the Bank of New Hampshire Pavilion. Whether you are searching for a year round residence or the perfect vacation retreat, this exceptional property offers the best of Lakes Region Living. COME LIVE WHERE YOU PLAY!
Active
Listed by: Roche Realty Group • Carol A Mattice
Price cut: $54K (9/2)
$845,000
114 Hickory Stick Lane, Laconia, NH 03246
4beds
2,990sqft
Single Family Residence
Built in 2004
3,049 Square Feet Lot
$-- Zestimate®
$283/sqft
$-- HOA
What's special
Cozy gas fireplaceConvenient first-floor laundryLuxurious ensuite bathVersatile loftConvenient one-floor livingPicnic areaUtility room
- 90 days
- 544
- 35
Zillow last checked:
Listing updated:
Listed by:
Carol A Mattice,
Roche Realty Group 603-279-7046
Source: PrimeMLS,MLS#: 5100398
Facts & features
Interior
Bedrooms & bathrooms
- Bedrooms: 4
- Bathrooms: 4
- Full bathrooms: 2
- 3/4 bathrooms: 1
- 1/2 bathrooms: 1
Heating
- Natural Gas, Forced Air
Cooling
- Central Air
Appliances
- Included: Dishwasher, Dryer, Microwave, Gas Range, Refrigerator, Washer, Water Heater
- Laundry: 1st Floor Laundry
Features
- Cathedral Ceiling(s), Ceiling Fan(s), Dining Area, Primary BR w/ BA, Walk-In Closet(s)
- Flooring: Carpet, Tile
- Basement: Finished,Interior Stairs,Storage Space,Walkout,Interior Entry
- Has fireplace: Yes
- Fireplace features: Gas
Interior area
- Total structure area: 3,048
- Total interior livable area: 2,990 sqft
- Finished area above ground: 2,158
- Finished area below ground: 832
Property
Parking
- Total spaces: 2
- Parking features: Paved, Auto Open, Direct Entry, Parking Spaces 2, Attached
- Garage spaces: 2
Accessibility
- Accessibility features: 1st Floor Bedroom, 1st Floor Full Bathroom, 1st Floor Laundry
Features
- Levels: One and One Half,Walkout Lower Level
- Stories: 1.5
- Exterior features: Deck
- Has view: Yes
- View description: Water
- Has water view: Yes
- Water view: Water
- Body of water: Opechee Bay (AKA Lake Opechee)
- Frontage length: Road frontage: 0
Lot
- Size: 3,049 Square Feet
- Features: Country Setting, Landscaped, Subdivided, Near Country Club, Near Golf Course
Details
- Parcel number: LACOM321B452L11U9
- Zoning description: Residential
- Special conditions: Standard
Construction
Type & style
- Home type: SingleFamily
- Architectural style: Contemporary
- Property subtype: Single Family Residence
Materials
- Wood Frame, Vinyl Siding
- Foundation: Concrete
- Roof: Asphalt Shingle
Condition
- New construction: No
- Year built: 2004
Utilities & green energy
- Electric: 200+ Amp Service, Circuit Breakers
- Sewer: Public Sewer
- Utilities for property: Cable, Underground Utilities
Community & HOA
Community
- Security: Hardwired Smoke Detector
- Subdivision: Country Club Shores
HOA
- Amenities included: Landscaping, Boat Mooring, Docks, Other, Snow Removal, Trash Removal
Location
- Region: Laconia
Financial & listing details
- Price per square foot: $283/sqft
- Tax assessed value: $679,000
- Annual tax amount: $9,697
- Date on market: 7/17/2026
Estimated market value
Not available
Estimated sales range
Not available
Not available
Price history
| Date | Event | Price |
|---|---|---|
| 9/2/2026 | Price change | $845,000-6%$283/sqft |
Source:  PrimeMLS #5100398 Report a problem PrimeMLS #5100398 Report a problem | ||
| 8/24/2026 | Price change | $899,000-2.2%$301/sqft |
Source: PrimeMLS #5100398 Report a problem | ||
| 7/17/2026 | Listed for sale | $919,000+104.2%$307/sqft |
Source: PrimeMLS #5100398 Report a problem | ||
| 6/12/2026 | Sold | $450,000+10.3%$151/sqft |
Source: Public Record Report a problem | ||
| 4/1/2008 | Sold | $408,000$136/sqft |
Source: Public Record Report a problem | ||
Public tax history
| Year | Property taxes | Tax assessment |
|---|---|---|
| 2024 | $9,255 +6.8% | $679,000 +9% |
| 2023 | $8,666 +7.7% | $623,000 +15% |
| 2022 | $8,043 -2.8% | $541,600 +23.4% |
| 2021 | $8,278 -3% | $438,900 +1.4% |
| 2020 | $8,535 -3.9% | $432,800 +0.4% |
| 2019 | $8,878 -0.6% | $431,200 +0.6% |
| 2018 | $8,936 +3.4% | $428,600 +4.3% |
| 2017 | $8,641 +4.3% | $410,900 +10.1% |
| 2016 | $8,285 | $373,200 -2.7% |
| 2015 | $8,285 -3% | $383,400 +0.6% |
| 2014 | $8,541 +0.9% | $381,300 -0.5% |
| 2013 | $8,465 +8.3% | $383,400 +3% |
| 2012 | $7,816 +0.2% | $372,200 -1.9% |
| 2011 | $7,803 +7.3% | $379,500 -5.9% |
| 2009 | $7,272 +2.9% | $403,100 -3.2% |
| 2008 | $7,070 +14.3% | $416,600 +9.1% |
| 2007 | $6,188 | $382,000 |
Find assessor info on the county website
Monthly payment
Est. payment
Payment breakdown
Explore the cost of this home by adjusting the details. Changes won't be saved.Climate risks
Neighborhood: 03246
Nearby schools
Schools provided by the listing agent
- Elementary: Elm Street Elementary School
- Middle: Laconia Middle School
- High: Laconia High School
- District: Laconia Sch Dst SAU #30
Source: PrimeMLS. This data may not be complete. We recommend contacting the local school district to confirm school assignments for this home.
Similar homes
- $849,9003 bd3 ba2.1k sqft776 Meredith Center Road, Laconia, NH 03246Active
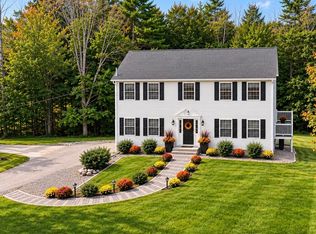 MLS ID #5101955, Niki Loiko. PrimeMLS
 - $690,0004 bd3 ba2.6k sqft61 Chapin Terrace, Laconia, NH 03246Active
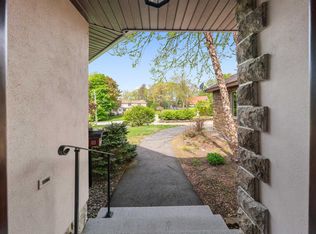 MLS ID #5088672, Wanda Keenan. PrimeMLS
 - $925,0004 bd3 ba2.8k sqft43 White Oaks Rd, Laconia, NH 03246For Sale
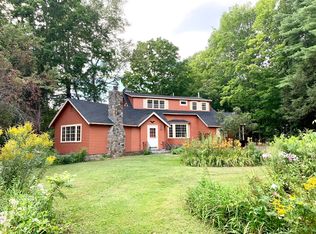 MLS ID #73551276, Trish Marchetti, Berkshire Hathaway HomeServices Commonwealth Real Estate. MLS PIN
 - $885,0003 bd3 ba2k sqft68 Edgewater Avenue, Laconia, NH 03246Active
 MLS ID #5098021, Lexi Demetriou. PrimeMLS
