Skip main navigation
Active
  • Listed by: KW Coastal and Lakes & Mountains Realty/Wolfeboro • Adam Dow
    Price cut: $50K (6/10)
    $699,000

    176 Hickory Stick Lane, Laconia, NH 03246

    4beds
    2,401sqft
    : 
    Loading
    Get pre-qualified
    Single Family Residence
    Built in 2004
    3,049 Square Feet Lot
    $689,700 Zestimate®
    $291/sqft
    $-- HOA

    What's special

    Gas fireplaceWalk-out lower levelSunlit kitchenBreakfast nookFirst-floor primary suite
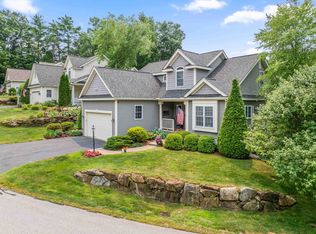
    Mornings begin in a sunlit kitchen, coffee in hand, with the soft glow coming through the breakfast nook. The day unfolds easily here—whether you’re gathered in the great room beneath soaring cathedral ceilings, the warmth of the gas fireplace creating a space that feels both open and inviting, or tucked into the den for a quieter moment. The first-floor primary suite offers the kind of ease that makes everyday living feel effortless, while upstairs, the additional bedrooms and open loft create space for family, guests, or simply room to spread out. It’s a home that adapts—whether full of activity or perfectly still. Downstairs, the walk-out lower level is a blank canvas—ready to become whatever the next chapter calls for. And then there’s what surrounds you. A short walk brings you to a private sandy beach on Lake Opechee, where summer days stretch a little longer. Kayaks wait by the water. Across the street, the rhythm of the nearby Laconia Country Club golf course adds to the sense that everything you love about the Lakes Region is right here. Whether it’s a full-time home or a weekend escape, this is a place where life feels just a little easier, a little lighter—and exactly where it’s meant to be.
    88 days
    |
    798
    |
    39
    |

    Zillow last checked:

    Listing updated:

    Listed by:

    Adam Dow,

    KW Coastal and Lakes & Mountains Realty/Wolfeboro Phone:866-525-3946

    Source: PrimeMLS,MLS#: 5084151MLS Logo

    Loading...

      Facts & features

      Interior

      Bedrooms & bathrooms
      • Bedrooms: 4
      • Bathrooms: 3
      • Full bathrooms: 2
      • 1/2 bathrooms: 1
      Heating
      • Natural Gas, Air to Air Heat Exchanger
      Cooling
      • Central Air
      Appliances
      • Included: Dishwasher, Disposal, Dryer, Microwave, Double Oven, Electric Range, Refrigerator, Washer, Electric Water Heater, Tank Water Heater
      • Laundry: Laundry Hook-ups, 1st Floor Laundry
      Features
      • Central Vacuum, Primary BR w/ BA, Vaulted Ceiling(s), Walk-In Closet(s)
      • Flooring: Carpet, Hardwood, Tile
      • Windows: Skylight(s)
      • Basement: Daylight,Full,Interior Stairs,Storage Space,Unfinished,Walkout,Exterior Entry,Walk-Out Access
      • Has fireplace: Yes
      • Fireplace features: Gas
      Interior area
      • Total structure area: 4,485
      • Total interior livable area: 2,401 sqft
      • Finished area above ground: 2,401
      • Finished area below ground: 0
      Video & virtual tour

      Property

      Parking
      • Total spaces: 2
      • Parking features: Paved
      • Garage spaces: 2
      Accessibility
      • Accessibility features: 1st Floor 1/2 Bathroom, 1st Floor 3 Ft. Doors, 1st Floor Bedroom, 1st Floor Full Bathroom, Laundry Access w/No Steps, Hard Surface Flooring, Kitchen w/5 Ft. Diameter, Low Pile Carpet, Paved Parking
      Features
      • Levels: Two,Walkout Lower Level
      • Stories: 2
      • Exterior features: Deck, ROW to Water
      • Has view: Yes
      • View description: Water
      • Water view: Water
      • Waterfront features: Beach Access
      • Body of water: Opechee Bay (AKA Lake Opechee)
      • Frontage length: Road frontage: 47
      Lot
      • Size: 3,049 Square Feet
      Details
      • Parcel number: LACOM321B452L11U13
      • Zoning description: RS
      • Other equipment: Sprinkler System

      Construction

      Type & style
      • Home type: SingleFamily
      • Architectural style: Contemporary
      • Property subtype: Single Family Residence
      Materials
      • Wood Frame, Vinyl Exterior
      • Foundation: Concrete
      • Roof: Architectural Shingle
      Condition
      • New construction: No
      • Year built: 2004

      Utilities & green energy

      • Electric: 200+ Amp Service, Circuit Breakers
      • Sewer: Public Sewer
      • Utilities for property: Cable, Underground Utilities

      Community & HOA

      Community
      • Security: Security System, Hardwired Smoke Detector
      HOA
      • Amenities included: Landscaping, Beach Access, Day Dock, Trash Removal
      Location
      • Region: Laconia

      Financial & listing details

      • Price per square foot: $291/sqft
      • Tax assessed value: $636,700
      • Annual tax amount: $8,678
      • Date on market: 4/17/2026
      • Road surface type: Paved

        Estimated market value

        $689,700

        $655,000 - $724,000

        $3,053/mo

        Price history

        DateEventPrice
        6/10/2026Price change$699,000-6.7%$291/sqft
        Source: PrimeMLS #5084151 Report a problem
        4/17/2026Listed for sale$749,000+114%$312/sqft
        Source: PrimeMLS #5084151 Report a problem
        5/28/2015Sold$350,000-2.5%$146/sqft
        Source: Public Record Report a problem
        4/2/2015Listed for sale$359,000$150/sqft
        Source: Coldwell Banker RB/Laconia Court St. #4410684 Report a problem

        Public tax history

        YearProperty taxesTax assessment
        2024$8,678 +7.3%$636,700 +9.5%
        2023$8,091 +13.2%$581,700 +20.8%
        2022$7,149 -2.1%$481,400 +24.4%
        2021$7,299 -2.8%$387,000 +1.6%
        2020$7,511 -3.8%$380,900 +0.4%
        2019$7,810 -0.5%$379,300 +0.8%
        2018$7,848 +3.4%$376,400 +4.3%
        2017$7,590 +4.6%$360,900 +10.4%
        2016$7,259 $327,000 -2.4%
        2015$7,259 -4.3%$335,000 -1.1%
        2014$7,585 +1%$338,600 -0.5%
        2013$7,512 +14.7%$340,200 +9.1%
        2012$6,550 +0.2%$311,900 -1.9%
        2011$6,536 +2.6%$317,900 -9.9%
        2009$6,368 +0.7%$353,000 -5.3%
        2008$6,325 +4.8%$372,700
        2007$6,038 $372,700
        Find assessor info on the county website

        Monthly payment

        Est. payment

        Payment breakdown

        Explore the cost of this home by adjusting the details. Changes won't be saved.
        All calculations are estimates and provided by Zillow, Inc. for informational purposes only. Actual amounts may vary.
        HOA fees may include property taxes on listings classified as Co-Ops. Contact the listing agent and/or owner for fee details.
        Mortgage interest rates are dependent on a number of factors, including credit score, down payment, and repayment length. Interest rate data provided by Zillow Group Marketplace, Inc. as of 1/1/1970 from various mortgage lenders with which we have lead or other similar arrangements; the Estimated Payment is an average of those rates.
        See how much you could borrow to make a competitive offer.

        Climate risks

        Neighborhood: 03246

        Getting around

        15 / 100
        Car-Dependent
        13 / 100
        Somewhat Bikeable

        Nearby schools

        GreatSchools rating

        A local agent can set up tours, give advice and negotiate with sellers.

        Browse local experts

        Similar homes