Set back from the road on nearly 12 private acres in the heart of the Lakes Region, this 2004 farmhouse-style colonial pairs classic comfort with fresh updates. The main level offers a living room, family room/parlor, formal dining room, and a first-floor office around a center-island kitchen recently outfitted with a Whirlpool gas range and KitchenAid refrigerator and dishwasher. Upstairs, three bedrooms include a primary suite; both full baths were just renovated with new flooring, vanities, toilets, and a soaking tub in the primary. Outside, enjoy a newly resurfaced and graded gravel driveway, a new front walk, freshly painted decks and front door, two covered porches, a 2-car attached garage, and a 720 SF pole barn for equipment or hobbies. Two fireplaces, two-zone central air, and central vacuum add everyday comfort. Nearby to Lake Winnisquam, Lake Winnipesaukee, and area snowmobile trails, with easy access to Gunstock, Tanger Outlets, and I-93. Property has 10 acres in current use. Seller is a licensed NH real estate salesperson.
Active
Listed by: EXP Realty • Bill Riffert
$740,000
104 Hurricane Road, Belmont, NH 03220
3beds
2,957sqft
Single Family Residence
Built in 2004
11.43 Acres Lot
$716,900 Zestimate®
$250/sqft
$-- HOA
What's special
Two fireplacesCentral vacuumFirst-floor officeFormal dining roomThree bedroomsTwo-zone central airTwo covered porches
- 20 hours
- 252
- 33
Zillow last checked:
Listing updated:
Listed by:
Bill Riffert,
EXP Realty Cell:617-259-0810
Source: PrimeMLS,MLS#: 5110343
Facts & features
Interior
Bedrooms & bathrooms
- Bedrooms: 3
- Bathrooms: 3
- Full bathrooms: 2
- 1/2 bathrooms: 1
Heating
- Oil, Forced Air, Boiler
Cooling
- Central Air
Appliances
- Included: Gas Cooktop, Dishwasher, Microwave, Refrigerator, Washer, Electric Stove, Domestic Water Heater, Gas Dryer
- Laundry: Laundry Hook-ups, 1st Floor Laundry
Features
- Central Vacuum, Cathedral Ceiling(s), Dining Area, Kitchen Island, Kitchen/Dining, LED Lighting, Primary BR w/ BA, Soaking Tub, Walk-In Closet(s), Programmable Thermostat
- Flooring: Carpet, Hardwood
- Windows: Storm Window(s)
- Basement: Bulkhead,Concrete,Concrete Floor,Full,Exterior Stairs,Interior Stairs,Unfinished,Interior Access,Exterior Entry,Basement Stairs,Interior Entry
- Attic: Attic with Hatch/Scuttle
- Number of fireplaces: 2
- Fireplace features: Fireplace Screens/Equip, Wood Burning, 2 Fireplaces
Interior area
- Total structure area: 4,460
- Total interior livable area: 2,957 sqft
- Finished area above ground: 2,957
- Finished area below ground: 0
Video & virtual tour
Property
Parking
- Total spaces: 2
- Parking features: Gravel
- Garage spaces: 2
Accessibility
- Accessibility features: 1st Floor Hrd Surfce Flr, 1st Floor Low-Pile Carpet, 1st Floor Laundry
Features
- Levels: Two
- Stories: 2
- Patio & porch: Covered Porch
- Exterior features: Shed, Storage, Poultry Coop
- Frontage length: Road frontage: 180
Lot
- Size: 11.43 Acres
- Features: Country Setting, Wooded, Near Paths, Near Shopping, Near Skiing, Near Snowmobile Trails, Rural, Near School(s)
Details
- Parcel number: BLMTM222B002L001
- Zoning description: Rural
- Special conditions: Standard
Construction
Type & style
- Home type: SingleFamily
- Architectural style: Colonial
- Property subtype: Single Family Residence
Materials
- Vinyl Siding
- Foundation: Concrete
- Roof: Asphalt Shingle
Condition
- New construction: No
- Year built: 2004
Utilities & green energy
- Electric: 110 Volt, 200+ Amp Service, Circuit Breakers
- Sewer: 1500+ Gallon, Concrete, On-Site Septic Exists, Septic Tank
- Utilities for property: Cable
Community & HOA
Community
- Security: Carbon Monoxide Detector(s), HW/Batt Smoke Detector
Location
- Region: Belmont
Financial & listing details
- Price per square foot: $250/sqft
- Tax assessed value: $631,143
- Annual tax amount: $11,000
- Date on market: 9/17/2026
- Exclusions: Master bath toilet, family room fireplace sconces, all television mounts
- Road surface type: Paved
Estimated market value
$716,900
$681,000 - $753,000
$3,514/mo
Price history
| Date | Event | Price |
|---|---|---|
| 9/17/2026 | Listed for sale | $740,000+24.4%$250/sqft |
Source:  PrimeMLS #5110343 Report a problem PrimeMLS #5110343 Report a problem | ||
| 7/31/2023 | Sold | $595,000-8.3%$201/sqft |
Source: PrimeMLS #4955002 Report a problem | ||
| 6/17/2023 | Contingent | $649,000$219/sqft |
Source: PrimeMLS #4955002 Report a problem | ||
| 5/31/2023 | Listed for sale | $649,000+828.5%$219/sqft |
Source: PrimeMLS #4955002 Report a problem | ||
| 7/29/2003 | Sold | $69,900$24/sqft |
Source: Public Record Report a problem | ||
Public tax history
| Year | Property taxes | Tax assessment |
|---|---|---|
| 2024 | $9,934 -5.3% | $631,143 +5.1% |
| 2023 | $10,486 -2.4% | $600,243 +6.8% |
| 2022 | $10,744 +20.9% | $562,243 +60.3% |
| 2021 | $8,890 | $350,813 |
| 2020 | $8,890 +1.3% | $350,813 0% |
| 2019 | $8,774 -1.3% | $350,833 +16.2% |
| 2017 | $8,893 +2.2% | $301,881 0% |
| 2016 | $8,704 +2% | $301,891 0% |
| 2015 | $8,535 +2.2% | $301,911 |
| 2014 | $8,348 +1.5% | $301,911 -17.6% |
| 2013 | $8,225 | $366,532 |
Find assessor info on the county website
Monthly payment
Est. payment
Payment breakdown
Explore the cost of this home by adjusting the details. Changes won't be saved.Climate risks
Neighborhood: 03220
Similar homes
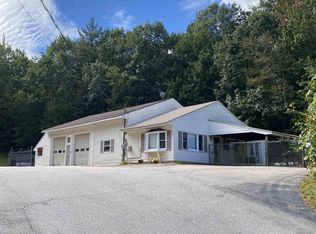
- $569,9004 bd3 ba2.9k sqft72 Federal Street, Belmont, NH 03220Active
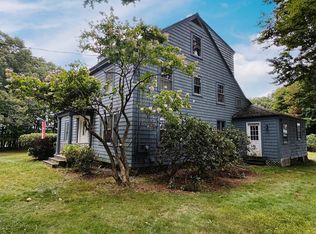 MLS ID #5109934, Jim Cilley. PrimeMLS
 - $750,0003 bd3 ba2.6k sqft433 Hurricane Road, Belmont, NH 03220Active
 MLS ID #5107356, Chip Hornbeek. PrimeMLS
 - $619,0003 bd3 ba1.7k sqft83 Fox Hill Road, Belmont, NH 03220Active
 MLS ID #5092483, Kara Chase. PrimeMLS
 - $775,0003 bd2 ba2k sqft105 Gardners Grove Road, Belmont, NH 03220Active
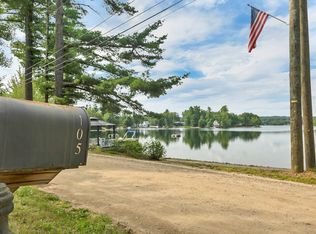 MLS ID #5104777, Jason E Starr. PrimeMLS
