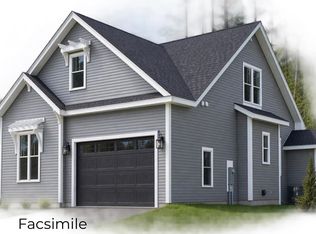
Build the farmhouse you've been picturing at Lady of the Lakes Estates, a 46-home new construction community in Laconia at the edge of the Belknap Mountains. Construction has started on this custom Modern Farmhouse Cape at 113 Lady Walsingham Way, and the right buyer can still shape it. Ave Maria Remodeling builds every home to a high standard, with Red Oak hardwood floors, custom Mantra cabinetry, natural stone counters, LG appliances, and a propane fireplace with a Boston Blend fieldstone surround. Level 5 plaster walls, spray foam insulation, Concord two-zone HVAC, and a Navien tankless water heater come standard. Residents share 62+ acres of deeded forest and trails, right outside your door. Lake Winnipesaukee, Weirs Beach, Ellacoya State Park, Gunstock Mountain Resort, the Bank of NH Pavilion, and Downtown Laconia are all close by. Come see the standard for yourself in our completed homes, then make this one your own. Photos show a completed reference home. Finishes and selections may vary.
Active under contract
Listed by: Coldwell Banker Realty Gilford NH • Wanda Keenan • Cell: 603-630-3818
$955,100
110 Lady Walsingham Way, Laconia, NH 03246
3beds
2,004sqft
Ranch
Built in 2026
0.26 Acres Lot
$955,100 Zestimate®
$477/sqft
$-- HOA
What's special
- 44 days
- 31
- 0
Zillow last checked:
Listing updated:
Listed by:
Wanda Keenan,
Coldwell Banker Realty Gilford NH Cell:603-630-3818
Source: PrimeMLS,MLS#: 5110728
Facts & features
Interior
Bedrooms & bathrooms
- Bedrooms: 3
- Bathrooms: 2
- Full bathrooms: 1
- 3/4 bathrooms: 1
Heating
- Forced Air, Individual, Zoned
Cooling
- Central Air
Appliances
- Included: Dishwasher, Disposal, Gas Range, Refrigerator, Instant Hot Water, Tankless Water Heater
- Laundry: 1st Floor Laundry
Features
- Cathedral Ceiling(s), Ceiling Fan(s), Dining Area, Vaulted Ceiling(s), Walk-In Closet(s)
- Flooring: Carpet, Tile, Wood
- Windows: ENERGY STAR Qualified Windows
- Basement: Bulkhead,Storage Space,Sump Pump,Unfinished,Basement Stairs,Interior Entry
Interior area
- Total structure area: 4,008
- Total interior livable area: 2,004 sqft
- Finished area above ground: 2,004
- Finished area below ground: 0
Property
Parking
- Total spaces: 2
- Parking features: Paved, Driveway, Off Street
- Garage spaces: 2
- Has uncovered spaces: Yes
Accessibility
- Accessibility features: 1st Floor Full Bathroom, 1st Floor Hrd Surfce Flr, Access to Common Areas, Paved Parking, 1st Floor Laundry
Features
- Levels: Two
- Stories: 2
- Patio & porch: Covered Porch
- Exterior features: Other, Playground, Tennis Court(s)
- Waterfront features: Beach Access
- Body of water: Lake Winnipesaukee
- Frontage length: Road frontage: 106
Lot
- Size: 0.26 Acres
- Features: Alternative Lots Avail, Alternative Styles Avail, Country Setting, Landscaped, Level, Open Lot, Subdivided, Walking Trails, Abuts Conservation, Abuts Golf Course, Near Paths, Near Shopping
Details
- Zoning description: Residential
- Special conditions: Standard
Construction
Type & style
- Home type: SingleFamily
- Architectural style: Modern Architecture,Ranch,Craftsman
- Property subtype: Ranch
Materials
- Wood Frame, Composition Exterior
- Foundation: Concrete
- Roof: Architectural Shingle
Condition
- New construction: Yes
- Year built: 2026
Utilities & green energy
- Electric: 200+ Amp Service
- Sewer: Public Sewer
- Utilities for property: Cable Available, Propane, Underground Utilities
Community & HOA
Community
- Subdivision: Lady of the Lakes Estates
HOA
- Has HOA: Yes
- Amenities included: Master Insurance, Playground, Beach Access, Tennis Court(s)
- Services included: Plowing, Recreation, HOA Fee
- Additional fee info: Fee: $145
Location
- Region: Laconia
Financial & listing details
- Price per square foot: $477/sqft
- Date on market: 9/21/2026
Estimated market value
$955,100
$907,000 - $1.00M
$3,326/mo
Price history
| Date | Event | Price |
|---|---|---|
| 9/21/2026 | Listed for sale | $955,100$477/sqft |
Source:  PrimeMLS #5110728 Report a problem | ||
Public tax history
Tax history is unavailable.
Monthly payment
Est. payment
Payment breakdown
Explore the cost of this home by adjusting the details. Changes won't be saved.Climate risks
Neighborhood: 03246
Nearby schools
Schools provided by the listing agent
- Elementary: Elm Street Elementary School
- Middle: Laconia Middle School
- High: Laconia High School
- District: Laconia Sch Dst SAU #30
Source: PrimeMLS. This data may not be complete. We recommend contacting the local school district to confirm school assignments for this home.
- $795,9003 bd3 ba2.4k sqft113 Lady Walsingham Way, Laconia, NH 03246New Construction
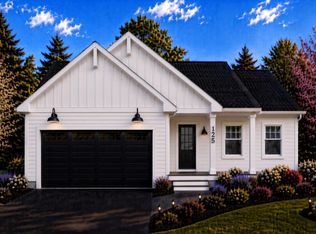
- $699,9003 bd2 ba1.6k sqft193 Lady Walsingham Way, Laconia, NH 03246New Construction
- $457,6003 bd1 ba1.1k sqft37 Anna Maria Dr, Laconia, NH 03246Off Market
- $466,3003 bd1 ba1.1k sqft41 Anna Maria Dr, Laconia, NH 03246Off Market
Similar homes
- $789,9003 bd3 ba2.5k sqft209 Lady Walsingham Way, Laconia, NH 03246Active
 MLS ID #5116424, Wanda Keenan. PrimeMLS
- $699,9003 bd2 ba1.6k sqft193 Lady Walsingham Way, Laconia, NH 03246ActiveMLS ID #5116425, Wanda Keenan. PrimeMLS
- $925,0004 bd3 ba2.8k sqft43 White Oaks Rd, Laconia, NH 03246For Sale
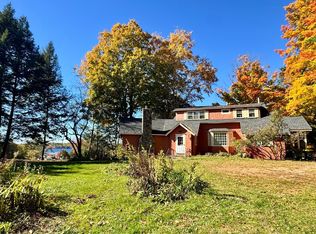 MLS ID #73551276, Trish Marchetti, Berkshire Hathaway HomeServices Commonwealth Real Estate. MLS PIN
- $849,9003 bd2 ba2.1k sqft217 Lady Walsingham Way, Laconia, NH 03246Active
 MLS ID #5103735, Wanda Keenan. PrimeMLS
