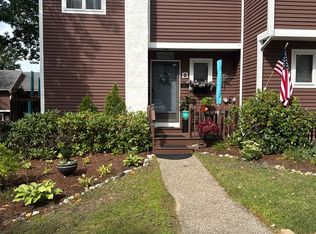
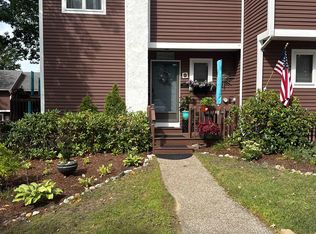
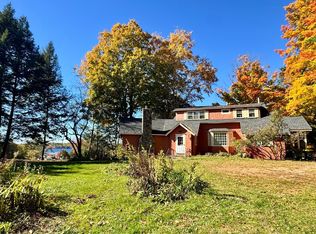
Welcome to Christmas Island Resort, a desirable gated community on Lake Winnipesaukee where breathtaking water views and exceptional amenities come together. This inviting 2-bedroom, 2.5-bath condominium offers two stories of living space plus a finished walkout lower level. Enjoy beautiful lake views from all three levels, including both bedrooms. Newly painted decks, including a wraparound deck, invite you to relax, entertain and take in spectacular sunsets. A wood-burning fireplace adds warmth and charm. Just steps from private beach access, the property includes deeded boat slip #25, situated in a protected cove and equipped with electricity and water. The community features approximately 1,900 feet of shoreline and three sandy beaches for swimming and lakeside relaxation. Additional conveniences include a double vanity in the primary bath, washer and dryer, included appliances, city water and sewer, and underground utilities. The finished walkout lower level adds flexible space for guests, recreation or quiet evenings at home. Close to Weirs Beach, Gunstock Mountain, golf, restaurants and shopping, this home offers a wonderful balance of lakeside tranquility and Lakes Region convenience. Whether a year-round residence or a weekend retreat, Christmas Island is an exceptional place to enjoy life on Lake Winnipesaukee.
Active
Listed by: Roche Realty Group • Denise M Morrison • 603-279-7046
$868,000
12 Crestview Lane #B, Laconia, NH 03246
2beds
2,376sqft
Condominium
Built in 1987
-- sqft lot
$832,200 Zestimate®
$365/sqft
$-- HOA
What's special
Wood-burning fireplacePrivate beach accessWraparound deckWasher and dryerNewly painted decksIncluded appliancesBreathtaking water views
- 12 days
- 864
- 55
Zillow last checked:
Listing updated:
Listed by:
Denise M Morrison,
Roche Realty Group 603-279-7046
Source: PrimeMLS,MLS#: 5115435
Facts & features
Interior
Bedrooms & bathrooms
- Bedrooms: 2
- Bathrooms: 3
- Full bathrooms: 2
- 1/2 bathrooms: 1
Heating
- Oil
Cooling
- None
Appliances
- Included: Dishwasher, Dryer, Microwave, Refrigerator, Washer, Electric Stove, Exhaust Fan
- Laundry: 1st Floor Laundry
Features
- Kitchen Island, Primary BR w/ BA, Natural Light
- Flooring: Carpet, Ceramic Tile, Wood
- Windows: Blinds
- Basement: Climate Controlled,Finished,Walkout,Walk-Out Access
- Has fireplace: Yes
- Fireplace features: Wood Burning
Interior area
- Total structure area: 2,376
- Total interior livable area: 2,376 sqft
- Finished area above ground: 1,884
- Finished area below ground: 492
Property
Parking
- Parking features: Paved
Features
- Levels: Two,Tri-Level,Walkout Lower Level
- Stories: 2
- Exterior features: Boat Slip/Dock, Deck
- Has view: Yes
- View description: Water
- Has water view: Yes
- Water view: Water
- Waterfront features: Island, Beach Access
- Body of water: Lake Winnipesaukee
Lot
- Features: Condo Development, Landscaped, Near Country Club, Near Shopping, Near Skiing, Near Hospital
Details
- Parcel number: LACOM216B377L5U74
- Zoning description: CR
- Special conditions: Standard
Construction
Type & style
- Home type: Condo
- Property subtype: Condominium
Materials
- Wood Frame
- Foundation: Concrete
- Roof: Asphalt Shingle
Condition
- New construction: No
- Year built: 1987
Utilities & green energy
- Electric: Circuit Breakers
- Sewer: Public Sewer
- Utilities for property: Cable Available, Phone Available, Fiber Optic Internt Avail
Community & HOA
Community
- Subdivision: Christmas Island Resort Condo Assoc
HOA
- Amenities included: Landscaping, Beach Access, Beach Rights, Boat Slip/Dock, Common Acreage, Snow Removal, Trash Removal
- Services included: Maintenance Grounds, Plowing, Trash, Condo Association Fee
- Additional fee info: Fee: $650
Location
- Region: Laconia
Financial & listing details
- Price per square foot: $365/sqft
- Tax assessed value: $827,300
- Annual tax amount: $10,738
- Date on market: 10/23/2026
Estimated market value
$832,200
$791,000 - $874,000
$2,440/mo
Price history
| Date | Event | Price |
|---|---|---|
| 10/23/2026 | Listed for sale | $868,000+813.7%$365/sqft |
Source:  PrimeMLS #5115435 Report a problem | ||
| 2/1/1992 | Sold | $95,000$40/sqft |
Source: Agent Provided Report a problem | ||
Public tax history
| Year | Property taxes | Tax assessment |
|---|---|---|
| 2024 | $10,649 +13.7% | $781,300 +16% |
| 2023 | $9,367 +4.6% | $673,400 +11.6% |
| 2022 | $8,959 +7.5% | $603,300 +36.5% |
| 2021 | $8,336 +26.5% | $442,000 +32.3% |
| 2020 | $6,590 -4.2% | $334,200 |
| 2019 | $6,881 +10.3% | $334,200 +11.7% |
| 2018 | $6,236 +11% | $299,100 +12% |
| 2017 | $5,617 -6% | $267,100 -0.7% |
| 2016 | $5,975 | $269,100 +5.6% |
| 2015 | $5,975 +4.7% | $254,800 |
| 2014 | $5,708 +0.4% | $254,800 -1.1% |
| 2013 | $5,688 +7.1% | $257,600 +1.9% |
| 2012 | $5,309 -0.8% | $252,800 -2.8% |
| 2011 | $5,350 -23.6% | $260,200 -33% |
| 2009 | $7,005 | $388,300 |
Find assessor info on the county website
Monthly payment
Est. payment
Payment breakdown
Explore the cost of this home by adjusting the details. Changes won't be saved.Climate risks
Neighborhood: 03246
Nearby schools
Schools provided by the listing agent
- Middle: Laconia Middle School
- High: Laconia High School
- District: Laconia Sch Dst SAU #30
Source: PrimeMLS. This data may not be complete. We recommend contacting the local school district to confirm school assignments for this home.
Similar homes
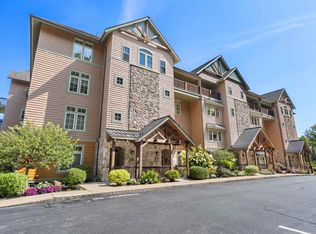
- $875,0003 bd3 ba1.8k sqftBluegill Lodge, Laconia, NH 03246Active
 MLS ID #5094982, Adam Dow. PrimeMLS
- $819,9003 bd2 ba2.1k sqftHighlands, Laconia, NH 03246Active
 MLS ID #5097717, Nancy Williams. PrimeMLS
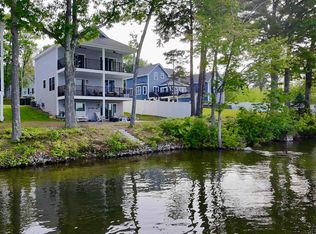
- $839,0003 bd3 ba2k sqft13 Opechee, Laconia, NH 03246Active
 MLS ID #5084819, Joel MacLeod. PrimeMLS
- $925,0004 bd3 ba2.8k sqft43 White Oaks Rd, Laconia, NH 03246For Sale
 MLS ID #73551276, Trish Marchetti, Berkshire Hathaway HomeServices Commonwealth Real Estate. MLS PIN
