Experience the ease and comfort of new construction in this thoughtfully designed home offering approximately 2,900 square feet of finished living space across three levels. The main level features an inviting open-concept layout that seamlessly connects the kitchen, dining, and living areas, highlighted by a gas fireplace with a beautiful stone surround. An oversized deck extends from the living and dining area, providing an ideal space for relaxing or entertaining while overlooking a private backyard framed by a natural tree line. Also on this level are a spacious walk-in pantry, mudroom, and convenient guest half bath. The second floor offers three bedrooms, including a well-appointed primary suite with a beamed ceiling, large tiled walk-in shower, and customizable walk-in closet. An oversized secondary bedroom features cathedral ceilings and a full bath, while a third bedroom, an additional full bath, and a conveniently located laundry room complete the upper level. The finished walk-out lower level provides additional versatile living space perfect for a game room, media room, home office, fitness area, or recreation space, along with a half bath for added convenience. Ideally located near shopping, dining, entertainment, skiing, golf, and the many recreational opportunities of the Lakes Region, this home offers modern design, functional living spaces, and easy access to year-round amenities.
Active
Listed by: Coldwell Banker Realty Gilford NH • Susan C Bradley • 603-524-2255
$799,000
285 Sterling Drive, Laconia, NH 03246
3beds
2,905sqft
Single Family Residence
Built in 2026
9,148 Square Feet Lot
$-- Zestimate®
$275/sqft
$-- HOA
What's special
Large tiled walk-in showerWell-appointed primary suiteCustomizable walk-in closetConveniently located laundry roomInviting open-concept layoutGuest half bathSpacious walk-in pantry
- 19 days
- 438
- 40
Zillow last checked:
Listing updated:
Listed by:
Susan C Bradley,
Coldwell Banker Realty Gilford NH Cell:603-493-2873,
Judith Mcshane,
Coldwell Banker Realty Gilford NH
Source: PrimeMLS,MLS#: 5112241
Facts & features
Interior
Bedrooms & bathrooms
- Bedrooms: 3
- Bathrooms: 5
- Full bathrooms: 2
- 3/4 bathrooms: 1
- 1/2 bathrooms: 2
Heating
- Propane, Forced Air, Hot Air
Cooling
- Central Air
Appliances
- Included: Dishwasher, Microwave, Gas Range, Exhaust Fan
- Laundry: Laundry Hook-ups, 2nd Floor Laundry
Features
- Cathedral Ceiling(s), Ceiling Fan(s), Dining Area, Hearth, Kitchen Island, Primary BR w/ BA, Natural Light, Natural Woodwork, Walk-In Closet(s), Walk-in Pantry
- Flooring: Hardwood
- Basement: Climate Controlled,Concrete,Daylight,Finished,Full,Insulated,Interior Stairs,Storage Space,Walkout,Interior Access,Exterior Entry,Walk-Out Access
- Number of fireplaces: 1
- Fireplace features: Gas, 1 Fireplace
Interior area
- Total structure area: 2,905
- Total interior livable area: 2,905 sqft
- Finished area above ground: 2,198
- Finished area below ground: 707
Video & virtual tour
Property
Parking
- Total spaces: 6
- Parking features: Paved, Auto Open, Direct Entry, Driveway, Garage, Parking Spaces 6+, Attached
- Garage spaces: 2
- Has uncovered spaces: Yes
Accessibility
- Accessibility features: 1st Floor 1/2 Bathroom, Paved Parking
Features
- Levels: Two,Multi-Level,Walkout Lower Level
- Stories: 2
- Patio & porch: Porch
- Exterior features: Deck, Natural Shade
- Frontage length: Road frontage: 26
Lot
- Size: 9,148 Square Feet
- Features: Landscaped, Near Shopping, Near Skiing, Neighborhood
Details
- Zoning description: Residential
- Special conditions: Standard
Construction
Type & style
- Home type: SingleFamily
- Property subtype: Single Family Residence
Materials
- Vinyl Siding
- Foundation: Concrete
- Roof: Asphalt Shingle
Condition
- New construction: Yes
- Year built: 2026
Utilities & green energy
- Electric: 200+ Amp Service, Circuit Breakers
- Sewer: Public Sewer
- Utilities for property: Cable Available, Propane, Phone Available, Underground Utilities
Community & HOA
Community
- Subdivision: Governor's Crossing
HOA
- Amenities included: Common Acreage
- Services included: Other
- Additional fee info: Fee: $300
Location
- Region: Laconia
Financial & listing details
- Price per square foot: $275/sqft
- Date on market: 9/30/2026
- Road surface type: Paved
Estimated market value
Not available
Estimated sales range
Not available
Not available
Price history
| Date | Event | Price |
|---|---|---|
| 9/30/2026 | Listed for sale | $799,000$275/sqft |
Source:  PrimeMLS #5112241 Report a problem | ||
Public tax history
Tax history is unavailable.
Monthly payment
Est. payment
Payment breakdown
Explore the cost of this home by adjusting the details. Changes won't be saved.Climate risks
Neighborhood: 03246
Nearby schools
Schools provided by the listing agent
- Middle: Laconia Middle School
- High: Laconia High School
- District: Laconia Sch Dst SAU #30
Source: PrimeMLS. This data may not be complete. We recommend contacting the local school district to confirm school assignments for this home.


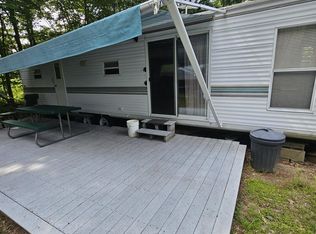

Similar homes
- $659,9003 bd4 ba2.9k sqft93 Woodvale Drive, Laconia, NH 03246Active
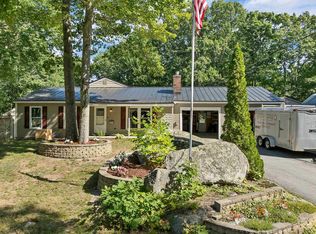 MLS ID #5109886, Holly Ruggieri. PrimeMLS
- $620,0003 bd3 ba2k sqft55 Timber Lane, Laconia, NH 03246Active
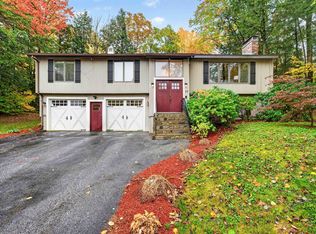 MLS ID #5114666, Anna Kerr. PrimeMLS
- $849,9003 bd3 ba2.1k sqft776 Meredith Center Road, Laconia, NH 03246Active
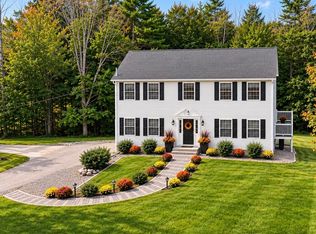 MLS ID #5101955, Niki Loiko. PrimeMLS
- $739,9003 bd3 ba2.6k sqft490 Meredith Center Road, Laconia, NH 03246Active
 MLS ID #5092114, Kara Chase. PrimeMLS
