Laconia, NH-If you like what you see in these pictures, you’ll love this home and property when you see it in person. This home definitely stands out above the rest. The property was purchased when it was just a foundation. It was custom built to the owner’s needs and you will see that they had you in mind as well. Everything about this home is pleasing; the location in the cul-de-sac, the large private back yard patio that backs up to trees, the overlooking extended deck and the home’s overall floor plan. You’ll enter from your 2-car garage into an area for you to remove your coat, shoes, etc. Your guests will enter from the covered front porch into the living room featuring a gas-log fireplace and lots of “warmth”. The kitchen is beautiful with all the modern appliances, a 9-ft island that overlooks the dining area and sliders that lead you to a 21-ft deck. With your primary suite plus the 2nd bedroom and bath on the first level, you could make this your one level paradise. However, you’ll want to use the "bonus" room on the second level as well. This expanded space is currently used as an office, an exercise room and a TV den. Then there’s the lower walkout level which has a large open concept family room/kitchen that will make entertaining easier, along with another bedroom and en-suite bath for guests to enjoy. Walk out to your large private patio that includes a hot tub and beautiful landscaping; perfect for outdoor entertaining as well. We will start showing 3/9/2024
Closed
Listed by: RE/MAX Innovative Bayside • Christopher Kelly
Bought with: Coldwell Banker Realty Gilford NH
$671,000
27 Butternut Lane, Laconia, NH 03246
3beds
3,060sqft
Single Family Residence
Built in 2021
10,454 Square Feet Lot
$736,700 Zestimate®
$219/sqft
$3,707 Estimated rent
Home value
$736,700
$700,000 - $781,000
$3,707/mo
Zestimate® history
Owner options
List your home for rent
$3,707/mo
Rent Zestimate®
Find your next renter with Zillow Rental Manager. Plus, with online applications, you can quickly screen prospective tenants – for free.
$3,707/mo
Rent Zestimate®
Refinance and save
$3,469/mo
Est. payment
Refinancing to a lower rate could help reduce your monthly payments and save thousands over the life of the loan.
$3,469/mo
Est. payment
Explore your selling options
Work with a Zillow partner agent
Leverage their expertise and Zillow's premium Showcase listings to get your home seen by more buyers.
Get startedList with your own agent
Get your home in front of millions of buyers by listing it on Zillow.
Learn how to do itSell it yourself
Take full control of how buyers see your home on Zillow by listing For Sale by Owner (FSBO).
List your homeWhat's special
Gas - log fireplaceLarge private patioHot tubModern appliancesExercise roomBeautiful landscapingTv den
Zillow last checked:
Listing updated:
Listed by:
Christopher Kelly,
RE/MAX Innovative Bayside chriskelly@remax.net,
Scott Knowles,
RE/MAX Innovative Bayside
Bought with:
Mike Donovan
Coldwell Banker Realty Gilford NH
Source: PrimeMLS,MLS#: 4987047
Facts & features
Interior
Bedrooms & bathrooms
- Bedrooms: 3
- Bathrooms: 3
- Full bathrooms: 1
- 3/4 bathrooms: 2
Heating
- Propane, Forced Air, Hot Air
Cooling
- Central Air
Appliances
- Included: Dishwasher, Dryer, Microwave, Electric Range, Gas Range, Refrigerator, Washer, Domestic Water Heater, Gas Water Heater, Instant Hot Water, Tankless Water Heater
- Laundry: Laundry Hook-ups, 1st Floor Laundry
Features
- Dining Area, Kitchen Island, Kitchen/Dining, Primary BR w/ BA, Walk-In Closet(s)
- Flooring: Carpet, Manufactured
- Windows: Window Treatments
- Basement: Finished,Full,Interior Stairs,Walkout,Interior Access,Basement Stairs,Walk-Out Access
- Number of fireplaces: 1
- Fireplace features: Gas, 1 Fireplace
Interior area
- Total structure area: 3,350
- Total interior livable area: 3,060 sqft
- Finished area above ground: 1,944
- Finished area below ground: 1,116
Property
Parking
- Total spaces: 4
- Parking features: Paved, Auto Open, Direct Entry, Finished, Driveway, Parking Spaces 4, Attached
- Garage spaces: 2
- Has uncovered spaces: Yes
Accessibility
- Accessibility features: 1st Floor 3/4 Bathroom, 1st Floor Bedroom, 1st Floor Full Bathroom, Laundry Access w/No Steps, Bathroom w/Step-in Shower, Bathroom w/Tub, Hard Surface Flooring, Paved Parking, 1st Floor Laundry
Features
- Stories: 1.25
- Patio & porch: Patio, Covered Porch
- Exterior features: Deck, Shed
- Has spa: Yes
- Spa features: Heated
- Frontage length: Road frontage: 23
Lot
- Size: 10,454 Square Feet
- Features: Landscaped, Level, Near Country Club, Near Golf Course, Near Paths, Near Shopping, Near Skiing, Near Snowmobile Trails, Neighborhood, Rural, Near Railroad, Near Hospital
Details
- Parcel number: LACOM170B502L14U83
- Zoning description: Residential
Construction
Type & style
- Home type: SingleFamily
- Architectural style: Cape,Contemporary
- Property subtype: Single Family Residence
Materials
- Wood Frame, Vinyl Siding
- Foundation: Poured Concrete
- Roof: Shingle
Condition
- New construction: No
- Year built: 2021
Utilities & green energy
- Electric: 200+ Amp Service, Circuit Breakers
- Sewer: Public Sewer, Public Sewer at Street
- Utilities for property: Cable Available, Phone Available
Community & HOA
Community
- Subdivision: Governor's Crossing
HOA
- Has HOA: Yes
- Services included: HOA Fee
- Additional fee info: Fee: $100
Location
- Region: Laconia
Financial & listing details
- Price per square foot: $219/sqft
- Tax assessed value: $473,000
- Annual tax amount: $6,580
- Date on market: 3/6/2024
- Road surface type: Paved
Price history
| Date | Event | Price |
|---|---|---|
| 4/18/2024 | Sold | $671,000+5%$219/sqft |
Source:  PrimeMLS #4987047 Report a problem PrimeMLS #4987047 Report a problem | ||
| 3/6/2024 | Listed for sale | $639,000+729.9%$209/sqft |
Source: PrimeMLS #4987047 Report a problem | ||
| 11/2/2020 | Sold | $77,000$25/sqft |
Source: Public Record Report a problem | ||
Public tax history
| Year | Property taxes | Tax assessment |
|---|---|---|
| 2024 | $7,701 +17.1% | $565,000 +19.5% |
| 2023 | $6,579 +6.3% | $473,000 +13.4% |
| 2022 | $6,192 -7.2% | $417,000 +17.9% |
| 2021 | $6,669 | $353,600 +2209900% |
| 2020 | -- | $16 |
| 2019 | -- | $16 +6.7% |
| 2018 | -- | $15 +15.4% |
| 2017 | -- | $13 +8.3% |
| 2016 | -- | $12 |
| 2015 | -- | $12 |
| 2014 | -- | $12 |
Find assessor info on the county website
Neighborhood: 03246
Nearby homes
- $567,1002 bd2 ba1.9k sqft25 Butternut Ln, Laconia, NH 03246Off Market
- $529,0003 bd3 ba1.7k sqft29 Butternut Ln, Laconia, NH 03246For Sale
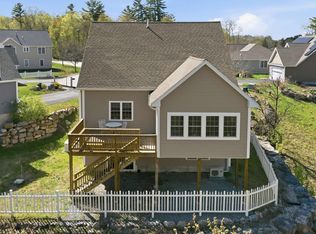
- $585,0003 bd2 ba3.2k sqft42 Sterling Dr, Laconia, NH 03246Sold
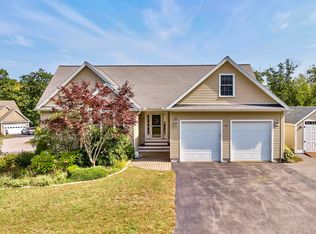
- $573,1003 bd1 ba1.8k sqft48 Sterling Dr, Laconia, NH 03246Off Market
- $598,8003 bd3 ba1.8k sqft48 Sterling Dr #80, Laconia, NH 03246Off Market
- $648,1003 bd4 ba2k sqft58 Sterling Dr, Laconia, NH 03246Off Market
- $490,0003 bd3 ba1.7k sqft33 Butternut Ln, Laconia, NH 03246Sold
- $628,3002 bd2 ba1.9k sqft37 Butternut Ln, Laconia, NH 03246Off Market
Nearby schools
GreatSchools rating
- 7/10Elm Street SchoolGrades: PK-5Distance: 3.4 mi
- 5/10Laconia Middle SchoolGrades: 6-8Distance: 4.7 mi
- 2/10Laconia High SchoolGrades: 9-12Distance: 4.7 mi
Schools provided by the listing agent
- Elementary: Elm Street Elementary School
- Middle: Laconia Middle School
- High: Laconia High School
- District: Laconia Sch Dst SAU #30
Source: PrimeMLS. This data may not be complete. We recommend contacting the local school district to confirm school assignments for this home.
Sell for more on Zillow
Get a Zillow Showcase℠ listing at no additional cost and you could sell for .
$736,700
2% more
+$14,734
With Zillow Showcase(estimated)
$751,434
Sell for more on Zillow
Get a Zillow Showcase℠ listing at no additional cost and you could sell for .
$736,700
2% more
+$14,734
With Zillow Showcase(estimated)
$751,434
- New Hampshire
- Belknap County
- Laconia
- 03246
- 27 Butternut Lane
