Skip main navigation
Closed
  • Listed by: EXP Realty • Corina Cisneros
    Bought with: EXP Realty
    $585,000

    42 Sterling Drive, Laconia, NH 03246

    3beds
    3,223sqft
    Ranch
    Built in 2007
    10,454 Square Feet Lot
    $683,800 Zestimate®
    $182/sqft
    $3,006 Estimated rent

    Home value

    $683,800

    $650,000 - $725,000

    $3,006/mo

    Zestimate® history
    Loading
    Loading...

    Owner options

    List your home for rent

    $3,006/mo

    Rent Zestimate®

    Find your next renter with Zillow Rental Manager. Plus, with online applications, you can quickly screen prospective tenants – for free.

    Learn more

    $3,006/mo

    Rent Zestimate®

    Refinance and save

    $3,024/mo

    Est. payment

    Refinancing to a lower rate could help reduce your monthly payments and save thousands over the life of the loan.

    See today's rates

    $3,024/mo

    Est. payment

    Explore your selling options

    Work with a Zillow partner agent

    Leverage their expertise and Zillow's premium Showcase listings to get your home seen by more buyers.

    Get started

    List with your own agent

    Get your home in front of millions of buyers by listing it on Zillow.

    Learn how to do it

    Sell it yourself

    Take full control of how buyers see your home on Zillow by listing For Sale by Owner (FSBO).

    List your home

    What's special

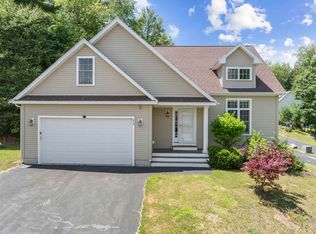
    Discover the charm of 42 Sterling Drive, Laconia, NH, nestled in a sought-after neighborhood. Its unparalleled location is a mere 5-minute drive to Weirs Beach and 10 minutes to Gunstock Mountain Resort, promising year-round recreation - from sun-drenched beach days to thrilling winter ski adventures. This meticulously maintained home has 3 spacious bedrooms and 2 baths, offering the essence of single-level living, ensuring a seamless flow in daily life. The inviting open-concept kitchen blends effortlessly into the living area, framed by rich wooden floors that exude warmth throughout the residence. The home's layout is versatile. Above the spacious two-car garage lies an additional bonus room - an ideal sanctuary for an office, bunk space, or your imaginative pursuits. Furthermore, a vast finished walk-out lower level is remarkable in its dimensions. Combined with its bonus room, it holds endless potential, be it as an in-law suite, an additional bedroom, or a tailored workspace. But the delights don’t end here. Being close to a myriad of restaurants and shops positions this home in the vibrant heart of the Lakes Region. Seize this opportunity to dwell in a spot where beauty, convenience, and luxury converge. Dive into this unique find before it's swept off the market!

    Zillow last checked:

    Listing updated:

    Listed by:

    Corina Cisneros,

    EXP Realty Cell:603-273-6160

    Bought with:

    Corina Cisneros

    EXP Realty

    Source: PrimeMLS,MLS#: 4972319MLS Logo

    Facts & features

    Interior

    Bedrooms & bathrooms
    • Bedrooms: 3
    • Bathrooms: 2
    • Full bathrooms: 2
    Heating
    • Propane, Forced Air
    Cooling
    • Central Air
    Appliances
    • Included: Dishwasher, Microwave, Electric Range, Refrigerator, Instant Hot Water
    • Laundry: 1st Floor Laundry
    Features
    • Central Vacuum, Cathedral Ceiling(s), Ceiling Fan(s), Kitchen/Living, Living/Dining, Primary BR w/ BA, Natural Light, Indoor Storage, Wired for Sound, Walk-In Closet(s), Smart Thermostat
    • Flooring: Carpet, Hardwood, Tile
    • Windows: Skylight(s)
    • Basement: Daylight,Finished,Full,Interior Stairs,Storage Space,Walk-Out Access
    • Has fireplace: Yes
    • Fireplace features: Gas
    Interior area
    • Total structure area: 3,692
    • Total interior livable area: 3,223 sqft
    • Finished area above ground: 1,872
    • Finished area below ground: 1,351

    Property

    Parking
    • Total spaces: 2
    • Parking features: Paved, Direct Entry, Finished, Driveway, Garage, Attached
    • Garage spaces: 2
    • Has uncovered spaces: Yes
    Accessibility
    • Accessibility features: 1st Floor Bedroom, 1st Floor Full Bathroom, Hard Surface Flooring, 1st Floor Laundry
    Features
    • Levels: One
    • Stories: 1
    • Exterior features: Deck, Shed, Storage
    • Has spa: Yes
    • Spa features: Bath
    • Fencing: Partial
    • Body of water: Lake Winnipesaukee
    • Frontage length: Road frontage: 278
    Lot
    • Size: 10,454 Square Feet
    • Features: Landscaped, Level, Subdivided, Near Country Club, Near Golf Course, Near Paths, Near Shopping, Near Skiing, Near Snowmobile Trails, Neighborhood, Near Hospital
    Details
    • Additional structures: Outbuilding
    • Parcel number: LACOM170B497L14U81
    • Zoning description: RS

    Construction

    Type & style
    • Home type: SingleFamily
    • Architectural style: Ranch
    • Property subtype: Ranch
    Materials
    • Wood Frame, Vinyl Siding
    • Foundation: Poured Concrete
    • Roof: Asphalt Shingle
    Condition
    • New construction: No
    • Year built: 2007

    Utilities & green energy

    • Electric: 200+ Amp Service, Circuit Breakers
    • Sewer: Public Sewer

    Community & HOA

    Community
    • Security: Security, Security System
    HOA
    • Services included: Maintenance Grounds
    • Additional fee info: Fee: $100
    Location
    • Region: Laconia

    Financial & listing details

    • Price per square foot: $182/sqft
    • Tax assessed value: $427,000
    • Annual tax amount: $6,341
    • Date on market: 10/1/2023
    • Road surface type: Paved

    Price history

    DateEventPrice
    12/18/2023Sold$585,000-3.9%$182/sqft
    Source: PrimeMLS #4972319 Report a problem
    10/11/2023Contingent$609,000$189/sqft
    Source: PrimeMLS #4972319 Report a problem
    10/1/2023Listed for sale$609,000+81.8%$189/sqft
    Source: PrimeMLS #4972319 Report a problem
    12/14/2007Sold$335,000$104/sqft
    Source: Public Record Report a problem

    Public tax history

    YearProperty taxesTax assessment
    2024$7,327 +6.1%$537,600 +8.3%
    2023$6,904 +8.9%$496,300 +16.2%
    2022$6,341 -5%$427,000 +20.6%
    2021$6,676 -1.9%$354,000 +2.6%
    2020$6,805 -1.9%$345,100 +2.4%
    2019$6,939 +0.6%$337,000 +1.9%
    2018$6,897 +7.7%$330,800 +8.6%
    2017$6,406 -1.6%$304,600 +3.4%
    2016$6,508 $294,500 -0.4%
    2015$6,508 +2.1%$295,700 +3.9%
    2014$6,377 +1.5%$284,700 +0.1%
    2013$6,282 +5.7%$284,500 +0.5%
    2012$5,945 +0.4%$283,100 -1.7%
    2011$5,921 -5.4%$288,000 -17%
    2009$6,256 +4%$346,800 -2.2%
    2008$6,018 $354,600
    Find assessor info on the county website

    Neighborhood: 03246

    Nearby schools

    GreatSchools rating
    Schools provided by the listing agent
    • Elementary: Elm Street Elementary School
    • Middle: Laconia Middle School
    • High: Laconia High School
    • District: Laconia Sch Dst SAU #30

    Source: PrimeMLS. This data may not be complete. We recommend contacting the local school district to confirm school assignments for this home.

    Get pre-qualified for a loan
    At Zillow Home Loans, we can pre-qualify you in as little as 5 minutes with no impact to your credit score.

    An equal housing lender. NMLS #10287.

    Sell for more on Zillow
    Get a Zillow Showcase℠ listing at no additional cost and you could sell for .
    $683,800
    2% more
    +$13,676
    With Zillow Showcase(estimated)
    $697,476