Skip main navigation
Closed
  • Listed by: Roche Realty Group • Nancy Williams
    Bought with: Coldwell Banker Realty Gilford NH
    $730,000

    43 Sterling Drive, Laconia, NH 03246

    4beds
    2,824sqft
    Single Family Residence
    Built in 2008
    10,454 Square Feet Lot
    $738,100 Zestimate®
    $258/sqft
    $3,500 Estimated rent

    Home value

    $738,100

    $635,000 - $856,000

    $3,500/mo

    Zestimate® history
    Loading
    Loading...

    Owner options

    List your home for rent

    $3,500/mo

    Rent Zestimate®

    Find your next renter with Zillow Rental Manager. Plus, with online applications, you can quickly screen prospective tenants – for free.

    Learn more

    $3,500/mo

    Rent Zestimate®

    Refinance and save

    $3,774/mo

    Est. payment

    Refinancing to a lower rate could help reduce your monthly payments and save thousands over the life of the loan.

    See today's rates

    $3,774/mo

    Est. payment

    Explore your selling options

    Work with a Zillow partner agent

    Leverage their expertise and Zillow's premium Showcase listings to get your home seen by more buyers.

    Get started

    List with your own agent

    Get your home in front of millions of buyers by listing it on Zillow.

    Learn how to do it

    Sell it yourself

    Take full control of how buyers see your home on Zillow by listing For Sale by Owner (FSBO).

    List your home

    What's special

    Gas fireplaceHardwood floorsBackyard deckPartially finished basementOversized bedroomFrench doorsDouble closets
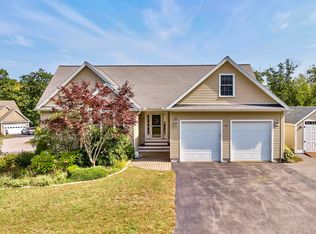
    Welcome to this generously sized 4bd/4ba cape located just minutes from iconic Weirs Beach and all the Lakes Region has to offer! With 2,824 sq ft of thoughtfully designed living space, this home offers both comfort and flexibility for year-round living or vacationing. Step inside to find a well-appointed kitchen featuring granite counters, plenty cabinets, and a cozy breakfast nook that opens to a backyard deck perfect for grilling and entertaining. Adjacent to the kitchen is a spacious dining room, and the bright and airy living room boasts cathedral ceilings, hardwood floors, and a gas fireplace that adds a warm touch. The 1st floor primary suite is complete with a walk-in closet and full bath. You'll also appreciate the convenient 1st floor laundry and a half bath. Upstairs, you'll find 2 large bedrooms each with walk-in closets and connected by a Jack & Jill full bath, plus a 3rd oversized bedroom with double closets, and private full bath. Ideal for overnight guest or multi-generational living. The partially finished basement adds even more versatility, featuring 2 sets of French doors leading to the backyard within 2 rooms, one finished and perfect as a bonus room or office, the other partial finished - Great space for home gym, hobby room and plenty of room for storage. Located in a desirable neighborhood, this home puts you close to the lake, shopping, dining, and year-round recreation. Don't miss this opportunity. Open House Saturday 7/5 11:30-1:30

    Zillow last checked:

    Listing updated:

    Listed by:

    Nancy Williams,

    Roche Realty Group 603-279-7046

    Bought with:

    Judith Mcshane

    Coldwell Banker Realty Gilford NH

    Mel McShane

    Coldwell Banker Realty Gilford NH

    Source: PrimeMLS,MLS#: 5049902MLS Logo

    Facts & features

    Interior

    Bedrooms & bathrooms
    • Bedrooms: 4
    • Bathrooms: 4
    • Full bathrooms: 3
    • 1/2 bathrooms: 1
    Heating
    • Hot Air
    Cooling
    • Central Air
    Appliances
    • Included: Dishwasher, Dryer, Microwave, Electric Range, Refrigerator, Washer
    • Laundry: 1st Floor Laundry
    Features
    • Central Vacuum, Ceiling Fan(s), Primary BR w/ BA, Walk-In Closet(s)
    • Flooring: Carpet, Hardwood, Tile
    • Basement: Partially Finished,Walkout,Interior Access,Interior Entry
    • Has fireplace: Yes
    • Fireplace features: Gas
    Interior area
    • Total structure area: 3,959
    • Total interior livable area: 2,824 sqft
    • Finished area above ground: 2,478
    • Finished area below ground: 346

    Property

    Parking
    • Total spaces: 2
    • Parking features: Paved
    • Garage spaces: 2
    Features
    • Levels: Two
    • Stories: 2
    • Exterior features: Deck
    • Frontage length: Road frontage: 0
    Lot
    • Size: 10,454 Square Feet
    • Features: Level
    Details
    • Parcel number: LACOM170B497L14U8
    • Zoning description: RS

    Construction

    Type & style
    • Home type: SingleFamily
    • Architectural style: Cape
    • Property subtype: Single Family Residence
    Materials
    • Wood Frame, Vinyl Siding
    • Foundation: Concrete
    • Roof: Asphalt Shingle
    Condition
    • New construction: No
    • Year built: 2008

    Utilities & green energy

    • Electric: 200+ Amp Service, Circuit Breakers
    • Sewer: Public Sewer
    • Utilities for property: Cable Available

    Community & HOA

    Community
    • Subdivision: Governors Crossing
    HOA
    • Additional fee info: Fee: $100
    Location
    • Region: Laconia

    Financial & listing details

    • Price per square foot: $258/sqft
    • Tax assessed value: $555,200
    • Annual tax amount: $7,567
    • Date on market: 7/3/2025

    Price history

    DateEventPrice
    8/15/2025Sold$730,000$258/sqft
    Source: PrimeMLS #5049902 Report a problem
    7/3/2025Listed for sale$730,000+119.2%$258/sqft
    Source: PrimeMLS #5049902 Report a problem
    5/4/2017Sold$333,000-4.8%$118/sqft
    Source: PrimeMLS #4507925 Report a problem
    8/3/2016Price change$349,900-2.8%$124/sqft
    Source: John Anderson Realty #4507925 Report a problem
    6/21/2016Price change$359,900-1.4%$127/sqft
    Source: Derek Greene #4478777 Report a problem
    3/29/2016Listed for sale$364,900$129/sqft
    Source: Derek Greene #4478777 Report a problem
    2/23/2016Listing removed$364,900$129/sqft
    Source: Derek Greene #4453694 Report a problem
    7/7/2015Price change$364,900-2.7%$129/sqft
    Source: Derek Greene #4383824 Report a problem
    8/25/2014Price change$374,900+7.4%$133/sqft
    Source: The Greene Realty Group #71583143 Report a problem
    8/27/2013Listed for sale$349,000+6.6%$124/sqft
    Source: Owner Report a problem
    6/27/2011Sold$327,500-6.4%$116/sqft
    Source: Public Record Report a problem
    4/15/2011Listed for sale$349,900$124/sqft
    Source: Keller Williams Realty Metropolitan #4055748 Report a problem

    Public tax history

    YearProperty taxesTax assessment
    2024$7,567 +5.7%$555,200 +7.8%
    2023$7,162 +6.8%$514,900 +14%
    2022$6,706 -7.7%$451,600 +17.2%
    2021$7,265 -2.1%$385,200 +2.4%
    2020$7,421 -3.3%$376,300 +0.9%
    2019$7,676 +0.6%$372,800 +1.8%
    2018$7,633 +2.3%$366,100 +3.2%
    2017$7,464 +2.1%$354,900 +7.7%
    2016$7,313 -5%$329,400 -5%
    2015$7,701 +2.7%$346,900 +3.6%
    2014$7,497 +1.3%$334,700 -0.1%
    2013$7,399 +6.8%$335,100 +1.6%
    2012$6,928 -4.8%$329,900 -6.8%
    2011$7,278 +5.8%$354,000 -7.2%
    2009$6,882 +79.9%$381,500 +69.3%
    2008$3,825 $225,400
    Find assessor info on the county website

    Neighborhood: 03246

    Nearby schools

    GreatSchools rating
    Schools provided by the listing agent
    • Middle: Laconia Middle School
    • High: Laconia High School
    • District: Laconia Sch Dst SAU #30

    Source: PrimeMLS. This data may not be complete. We recommend contacting the local school district to confirm school assignments for this home.

    Get pre-qualified for a loan
    At Zillow Home Loans, we can pre-qualify you in as little as 5 minutes with no impact to your credit score.

    An equal housing lender. NMLS #10287.

    Sell for more on Zillow
    Get a Zillow Showcase℠ listing at no additional cost and you could sell for .
    $738,100
    2% more
    +$14,762
    With Zillow Showcase(estimated)
    $752,862