Welcome to The Seasons at Lake Sunapee Country Club! This three-bedroom, three-bath home in New London offers a comfortable layout, golf course views, and convenient access to everything the Lake Sunapee Region has to offer. Vaulted ceilings and large windows fill the living room with natural light, while a fireplace provides a focal point for the space. The updated kitchen features cherry cabinetry, Corian countertops, and a tile backsplash. The sunroom offers another place to relax and enjoy views of the surrounding landscape, with direct access to the back deck overlooking the golf course. The home's three bedrooms are arranged across two levels, with one bedroom on the main floor and two upstairs. The second-floor primary suite features an ensuite bathroom and generous closet space, while the additional upstairs bedroom also includes its own ensuite bath. Other notable features include an attached one-car garage, standby generator, and a mini-split system for additional heating and cooling. Located just minutes from downtown New London, residents enjoy access to local shops, restaurants, healthcare, and outdoor recreation. New London residents also have access to Bucklin Beach on Little Lake Sunapee and Elkins Beach on Pleasant Lake. Mount Sunapee Resort is approximately 15 minutes away, while Dartmouth Health, the Upper Valley, and Concord are within approximately 30 minutes. Boston is about 90 minutes away. Showings begin at the open house on Saturday, November 7, from 11:00 AM to 1:00 PM.
Active
Listed by: KW Coastal and Lakes & Mountains Realty/N.London • O'Halloran Group • Cell: 603-877-1031
$575,000
36 The Seasons, New London, NH 03257
3beds
1,796sqft
Condominium
Built in 1988
-- sqft lot
$-- Zestimate®
$320/sqft
$-- HOA
What's special
- 2 days
- 276
- 11
Zillow last checked:
Listing updated:
Listed by:
O'Halloran Group,
KW Coastal and Lakes & Mountains Realty/N.London Cell:603-877-1031,
Anne Marie Appel,
KW Coastal and Lakes & Mountains Realty/N.London
Source: PrimeMLS,MLS#: 5116920
Facts & features
Interior
Bedrooms & bathrooms
- Bedrooms: 3
- Bathrooms: 3
- Full bathrooms: 2
- 3/4 bathrooms: 1
Heating
- Propane, Wood, Baseboard, Hot Water, Mini Split, Boiler
Cooling
- Mini Split
Appliances
- Included: Dishwasher, Dryer, Microwave, Electric Range, Refrigerator, Washer, Propane Water Heater, Water Heater off Boiler, Vented Exhaust Fan
Features
- Cathedral Ceiling(s), Ceiling Fan(s), Dining Area, Hearth, Primary BR w/ BA, Natural Light
- Flooring: Carpet, Ceramic Tile, Vinyl, Vinyl Plank
- Windows: Blinds, Skylight(s)
- Basement: Slab
- Number of fireplaces: 1
- Fireplace features: Wood Burning, 1 Fireplace
Interior area
- Total structure area: 2,299
- Total interior livable area: 1,796 sqft
- Finished area above ground: 1,796
- Finished area below ground: 0
Video & virtual tour
Property
Parking
- Total spaces: 1
- Parking features: Paved, Auto Open, Direct Entry, Driveway, Garage, Attached
- Garage spaces: 1
- Has uncovered spaces: Yes
Accessibility
- Accessibility features: 1st Floor 3/4 Bathroom, 1st Floor Hrd Surfce Flr, 1st Floor Low-Pile Carpet, Laundry Access w/No Steps, Access to Parking, Hard Surface Flooring, No Stairs from Parking, Paved Parking, 1st Floor Laundry
Features
- Levels: Two
- Stories: 2
- Patio & porch: Screened Porch
- Exterior features: Deck, Garden
Lot
- Features: Condo Development, Country Setting, Landscaped, Abuts Golf Course, Near Country Club, Near Shopping, Near Skiing, Near Snowmobile Trails, Near Hospital
Details
- Zoning description: Residential
- Special conditions: Standard
- Other equipment: Standby Generator
Construction
Type & style
- Home type: Condo
- Architectural style: Contemporary
- Property subtype: Condominium
Materials
- Clapboard Exterior, Wood Siding
- Foundation: Concrete Slab
- Roof: Architectural Shingle
Condition
- New construction: No
- Year built: 1988
Utilities & green energy
- Electric: 200+ Amp Service, Circuit Breakers, Generator
- Sewer: Community
- Utilities for property: Cable Available, Propane, Phone Available
Community & HOA
Community
- Security: Hardwired Smoke Detector
HOA
- Amenities included: Maintenance Structure, Management Plan, Landscaping, Common Acreage, Golf Course, Security, Snow Removal, Tennis Court(s), Trash Removal
- Additional fee info: Fee: $1152
Location
- Region: New London
Financial & listing details
- Price per square foot: $320/sqft
- Annual tax amount: $5,241
- Date on market: 11/5/2026
- Listing agreement: Exclusive Right
- Exclusions: Chandelier over dining table in photos is being replaced prior to sale.
- Road surface type: Paved
Estimated market value
Not available
Estimated sales range
Not available
Not available
Price history
| Date | Event | Price |
|---|---|---|
| 11/7/2026 | Listed for sale | $575,000$320/sqft |
Source:  PrimeMLS #5116920 Report a problem | ||
Public tax history
Tax history is unavailable.
Monthly payment
Est. payment
Payment breakdown
Explore the cost of this home by adjusting the details. Changes won't be saved.Climate risks
Neighborhood: 03257
Nearby schools
Schools provided by the listing agent
- Elementary: Kearsarge Elem New London
- Middle: Kearsarge Regional Middle Sch
- High: Kearsarge Regional HS
- District: Kearsarge Sch Dst SAU #65
Source: PrimeMLS. This data may not be complete. We recommend contacting the local school district to confirm school assignments for this home.

Similar homes
- $575,0003 bd2 ba1.3k sqft409 Wilmot Center Road, New London, NH 03257Active
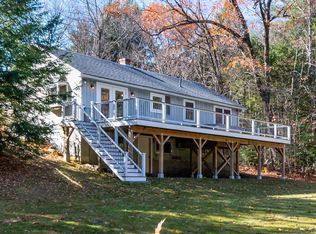 MLS ID #5116801, O'Halloran Group. PrimeMLS
- $450,0003 bd2 ba1.4k sqft556 County Road, New London, NH 03257Active
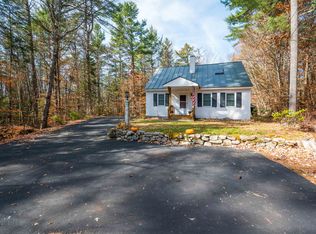 MLS ID #5116772, O'Halloran Group. PrimeMLS
- $645,0003 bd3 ba1.9k sqftHilltop Place, New London, NH 03257Active
 MLS ID #5098795, Mary Lou Cummings. PrimeMLS
- $399,0002 bd2 ba1.7k sqftHilltop Place, New London, NH 03257Active
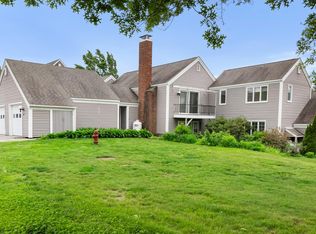 MLS ID #5094279, Marilyn Kidder. PrimeMLS
