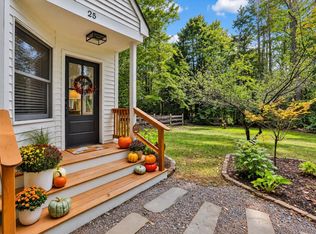
Set in the heart of Andover’s charming village district, this four-bedroom, two-bath Greek Revival farmhouse offers the flexibility of first-floor living and a walkable setting. Situated on a corner lot with a generous, level yard, the property is just a short walk from Proctor Academy, Andover Elementary Middle School and the town center. A classic farmhouse front porch offers a peaceful spot for morning coffee, while the back deck overlooks the yard and creates an easy connection between indoor and outdoor living. Inside, wide pine floors and exposed beams preserve the home’s historic character. The kitchen offers abundant counter space, room for a dining table and a washer and dryer. A first-floor bedroom and full bath make first-floor living possible, with three additional bedrooms and a second full bath upstairs. Ample closet space is available throughout the home. A beautifully renovated post-and-beam barn provides garage space and adds another distinctive element to the property. Significant recent improvements include a brand-new asphalt roof, new Marvin windows on the first floor and a new four-bedroom septic system completed in March 2025. Highland Lake and Bradley Lake are less than 10 minutes away for swimming and boating, with skiing at Ragged Mountain and Mount Sunapee about 30 minutes away. Just a short walk from home, the nearly 60-mile Northern Rail Trail offers miles of walking, biking, cross-country skiing and snowshoeing. Just 30 minutes to Concord, 45 minutes to the Upper Valley and 1.5 hours to Boston. A special opportunity to enjoy village living, New England character and four-season recreation in a quintessential New Hampshire setting. Showings begin at the Open House on Saturday, October 10th from 10AM - 12PM
Coming soon 10/10
Listed by: Four Seasons Sotheby's Int'l Realty • Alicia L Zanderigo
$525,000
7 Poplar Street, Andover, NH 03216
4beds
1,548sqft
Single Family Residence
Built in 1840
0.49 Acres Lot
$518,700 Zestimate®
$339/sqft
$-- HOA
What's special
- 20 hours
- 198
- 21
Zillow last checked:
Listing updated:
Listed by:
Alicia L Zanderigo,
Four Seasons Sotheby's Int'l Realty 603-526-4050
Source: PrimeMLS,MLS#: 5112920
Facts & features
Interior
Bedrooms & bathrooms
- Bedrooms: 4
- Bathrooms: 2
- Full bathrooms: 2
Heating
- Oil, Steam
Cooling
- None
Appliances
- Included: Electric Cooktop, ENERGY STAR Qualified Dryer, Refrigerator, ENERGY STAR Qualified Washer, Electric Water Heater
- Laundry: 1st Floor Laundry
Features
- Dining Area, Hearth
- Flooring: Wood
- Windows: Blinds
- Basement: Concrete Floor,Insulated,Partial,Interior Stairs,Interior Access,Basement Stairs,Interior Entry
- Attic: Attic with Hatch/Scuttle
- Number of fireplaces: 1
- Fireplace features: Wood Burning, 1 Fireplace, Wood Stove Hook-up
Interior area
- Total structure area: 1,840
- Total interior livable area: 1,548 sqft
- Finished area above ground: 1,548
- Finished area below ground: 0
Property
Parking
- Total spaces: 1
- Parking features: Paved, Auto Open, Garage, Detached
- Garage spaces: 1
Accessibility
- Accessibility features: 1st Floor Bedroom, 1st Floor Full Bathroom, 1st Floor Hrd Surfce Flr, Grab Bars in Bathroom, 1st Floor Laundry
Features
- Levels: 1.75
- Stories: 1.75
- Frontage length: Road frontage: 100
Lot
- Size: 0.49 Acres
- Features: Corner Lot, Level, Open Lot, Trail/Near Trail, In Town, Near Country Club, Near Golf Course, Near Skiing, Near Snowmobile Trails, Neighborhood, Near Hospital, Near ATV Trail, Near School(s)
Details
- Parcel number: ANDVM00019B000741L000259
- Zoning description: 01 - Village
- Special conditions: Standard
Construction
Type & style
- Home type: SingleFamily
- Architectural style: Greek Revival,Historic Vintage
- Property subtype: Single Family Residence
Materials
- Post and Beam, Clapboard Exterior
- Foundation: Concrete, Granite, Concrete Slab, Stone
- Roof: Asphalt Shingle
Condition
- New construction: No
- Year built: 1840
Utilities & green energy
- Electric: 100 Amp Service, Circuit Breakers
- Sewer: 1500+ Gallon, Concrete, Leach Field, Private Sewer
- Utilities for property: Cable Available
Community & HOA
Location
- Region: Andover
Financial & listing details
- Price per square foot: $339/sqft
- Tax assessed value: $351,600
- Annual tax amount: $5,742
- Date on market: 10/5/2026
- Road surface type: Paved
Estimated market value
$518,700
$456,000 - $591,000
$2,920/mo
Price history
| Date | Event | Price |
|---|---|---|
| 3/7/2025 | Sold | $494,000+1%$319/sqft |
Source:  PrimeMLS #5026500 Report a problem PrimeMLS #5026500 Report a problem | ||
| 1/13/2025 | Listed for sale | $489,000$316/sqft |
Source: PrimeMLS #5026500 Report a problem | ||
Public tax history
| Year | Property taxes | Tax assessment |
|---|---|---|
| 2024 | $5,147 +16.8% | $351,600 +83.1% |
| 2023 | $4,406 +8.3% | $192,000 |
| 2022 | $4,068 +3% | $192,000 +3.7% |
| 2020 | $3,950 -2.6% | $185,100 -1.2% |
| 2019 | $4,055 +8.9% | $187,400 +15.4% |
| 2018 | $3,725 -0.2% | $162,400 -0.5% |
| 2017 | $3,731 +7.5% | $163,200 |
| 2016 | $3,470 +7% | $163,200 |
| 2015 | $3,244 -2.5% | $163,200 |
| 2014 | $3,326 +2.7% | $163,200 -5.5% |
| 2013 | $3,238 +4% | $172,700 |
| 2012 | $3,114 -1.7% | $172,700 |
| 2011 | $3,167 +12.1% | $172,700 |
| 2010 | $2,825 -6% | $172,700 |
| 2009 | $3,005 -54% | $172,700 -57.9% |
| 2008 | $6,537 +147.1% | $410,600 +121.9% |
| 2007 | $2,646 | $185,000 |
Find assessor info on the county website
Monthly payment
Est. payment
Payment breakdown
Explore the cost of this home by adjusting the details. Changes won't be saved.Climate risks
Neighborhood: 03216
Nearby schools
Schools provided by the listing agent
- Elementary: Andover Elem/Middle School
- Middle: Andover Elem/Middle School
- High: Merrimack Valley High School
- District: Merrimack Valley SAU #46
Source: PrimeMLS. This data may not be complete. We recommend contacting the local school district to confirm school assignments for this home.

Similar homes
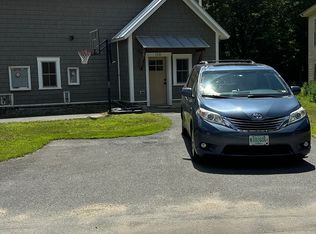
- $499,0003 bd2 ba1.5k sqft4 Franklin Highway, Andover, NH 03216Active
 MLS ID #5101911, Marsha Foden. PrimeMLS
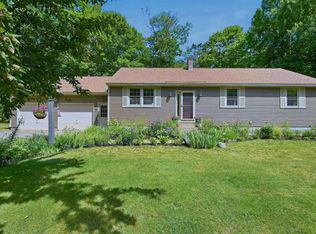
 - $569,0003 bd2 ba1.9k sqft15 Gale Road, Andover, NH 03216Active
 MLS ID #5095329, Mary Lou Cummings. PrimeMLS
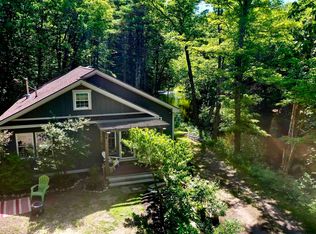
 - $449,0003 bd2 ba2k sqft22 Cilleyville Road, Andover, NH 03216Active
 MLS ID #5109115, Jackson Wheeler. PrimeMLS
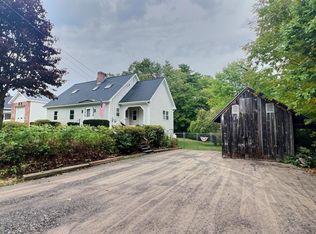
 - $525,0003 bd2 ba1.5k sqft25 Shaw Hill Road, Sanbornton, NH 03269Active
 MLS ID #5112604, Kathy H Snyder. PrimeMLS
