Situated on a spacious 0.781-acre lot just two blocks from Proctor Academy and Andover Middle School, this versatile in-town duplex offers strong rental income and incredible potential, including an easy conversion back to a single-family home. The sunlit first-floor owner’s unit spans 1,400 square feet of comfortable, one-floor living designed for effortless entertaining. Highlights include hardwood and laminate flooring, classic tin ceilings, a cozy propane fireplace in the living room, oil forced-hot-water heat, and an expansive 1-bedroom with a large walk-in closet, 1 full bath layout that opens to a covered deck perfect for grilling and relaxing. A private entrance leads to the 1,438-square-foot upper apartment, which features 2 bedrooms with closets—including a safe in the closet of a small bedroom—a kitchen, a living room, a den, a bonus room, an unfinished storage room, original hardwood under carpets, and an efficient propane Monitor heating system paid for by the long-term tenant (currently rented month-to-month for $1,750/month). Washers and dryers are located on the first and second floors. Public water, a private sewer, and an attached two-story barn offering garage parking and generous storage complete this exceptional property.
Active
Listed by: Roche Realty Group • Richard Hagan
Price cut: $30K (10/7)
$519,000
20 Lawrence Street, Andover, NH 01810
3beds
2,812sqft
Duplex
Built in 1880
-- sqft lot
$-- Zestimate®
$185/sqft
$-- HOA
What's special
- 28 days
- 542
- 22
Zillow last checked:
Listing updated:
Listed by:
Richard Hagan,
Roche Realty Group 603-279-7046,
Linda Hagan,
Roche Realty Group
Source: PrimeMLS,MLS#: 5108881
Facts & features
Interior
Bedrooms & bathrooms
- Bedrooms: 3
- Bathrooms: 2
- Full bathrooms: 2
Heating
- Multi Fuel, Oil, Hot Water, Monitor Type, Zoned
Cooling
- Wall Unit(s)
Appliances
- Included: Dryer, Gas Range, Refrigerator, Washer, Separate Water Heater, Water Heater
- Laundry: Coin Laundry, Laundry Hook-ups, 1st Floor Laundry
Features
- Dining Area, Kitchen/Dining, Kitchen/Living
- Flooring: Carpet, Hardwood, Laminate
- Basement: Concrete,Dirt Floor,Interior Stairs,Interior Access,Interior Entry
- Number of fireplaces: 1
- Fireplace features: Gas, 1 Fireplace
Interior area
- Total structure area: 4,270
- Total interior livable area: 2,812 sqft
- Finished area above ground: 2,812
- Finished area below ground: 0
Property
Parking
- Total spaces: 1
- Parking features: Paved, Storage Above, Off Street, Parking Spaces 1 - 10
- Garage spaces: 1
Accessibility
- Accessibility features: 1st Floor Bedroom, 1st Floor Full Bathroom, Bathroom w/Tub, Hard Surface Flooring, Low Pile Carpet, Paved Parking, 1st Floor Laundry
Features
- Levels: 2.5,Multi-Level
- Stories: 2.5
- Patio & porch: Porch
- Frontage length: Road frontage: 250
Lot
- Size: 0.78 Acres
- Features: Level, Major Road Frontage, In Town
Details
- Additional structures: Barn(s)
- Parcel number: ANDVM00019B000746L000238
- Zoning description: residential
- Special conditions: Standard
Construction
Type & style
- Home type: MultiFamily
- Property subtype: Duplex
Materials
- Wood Frame, Vinyl Siding
- Foundation: Concrete, Stone
- Roof: Asphalt Shingle
Condition
- New construction: No
- Year built: 1880
Utilities & green energy
- Electric: 200+ Amp Service
- Sewer: 1500+ Gallon
- Utilities for property: Cable, Propane
Community & HOA
Community
- Security: Carbon Monoxide Detector(s), HW/Batt Smoke Detector
Location
- Region: Andover
Financial & listing details
- Price per square foot: $185/sqft
- Tax assessed value: $520,300
- Annual tax amount: $7,622
- Date on market: 9/9/2026
- Road surface type: Paved
Estimated market value
Not available
Estimated sales range
Not available
$2,916/mo
Price history
| Date | Event | Price |
|---|---|---|
| 10/7/2026 | Price change | $519,000-5.5%$185/sqft |
Source:  PrimeMLS #5108881 Report a problem PrimeMLS #5108881 Report a problem | ||
| 9/12/2026 | Listed for sale | $549,000$195/sqft |
Source: PrimeMLS #5108881 Report a problem | ||
Public tax history
| Year | Property taxes | Tax assessment |
|---|---|---|
| 2024 | $7,617 +14.2% | $520,300 +79% |
| 2023 | $6,672 +8.3% | $290,700 |
| 2022 | $6,160 -0.7% | $290,700 |
| 2020 | $6,204 -1.4% | $290,700 |
| 2019 | $6,291 +20.3% | $290,700 +27.5% |
| 2018 | $5,230 +0.3% | $228,000 |
| 2017 | $5,212 +8% | $228,000 +0.5% |
| 2016 | $4,824 +6.9% | $226,900 |
| 2015 | $4,511 -2.4% | $226,900 |
| 2014 | $4,624 -16.1% | $226,900 -22.8% |
| 2013 | $5,509 +4% | $293,800 |
| 2012 | $5,297 -1.7% | $293,800 |
| 2011 | $5,388 +12.1% | $293,800 |
| 2010 | $4,807 -6% | $293,800 |
| 2009 | $5,112 +4.9% | $293,800 -4% |
| 2008 | $4,873 +11.3% | $306,100 |
| 2007 | $4,377 | $306,100 |
Find assessor info on the county website
Monthly payment
Est. payment
Payment breakdown
Explore the cost of this home by adjusting the details. Changes won't be saved.Climate risks
Neighborhood: 03216
Similar homes
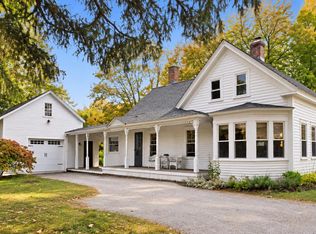
- $489,0004 bd2 ba2.1k sqft7 Applecrest Lane, Andover, NH 03216Active
 MLS ID #5106382, Ty Morris. PrimeMLS
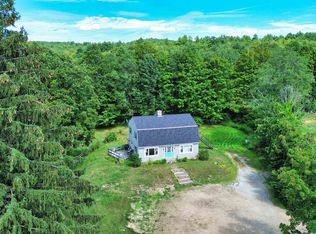
 - $409,9003 bd3 ba2k sqft40 Boston Hill Road, Andover, NH 03216Active
 MLS ID #5110036, Jan Wickens. PrimeMLS
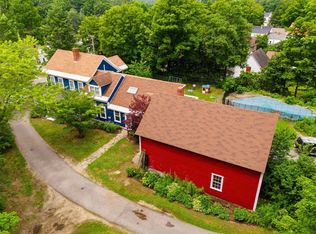
 - $569,0003 bd2 ba2.9k sqft26 W Main Street, Warner, NH 03278Active
 MLS ID #5113137, Crystallee Zielinski. PrimeMLS
 - $439,0003 bd2 ba2k sqft22 Cilleyville Road, Andover, NH 03216Active
 MLS ID #5109115, Jackson Wheeler. PrimeMLS
