6 West Salisbury Rd, Salisbury. Steeped in NH history, this 1790 colonial farmhouse- known locally as the Reuben True House and later home to Salisbury's "Bell Tavern", sits on 8.3+ private acres with perennial gardens and a paved drive past a classic post-and-rail gate. Original wide-plank pine floors, hand-hewn beams, and brick fireplaces (one with a reclaimed wood mantel) blend with thoughtful updates throughout. The fully renovated kitchen features white shaker cabinetry, granite counters, a stainless farmhouse sink, and stainless appliances, opening to a sunny dining area and fireside living room with wood stove. Upstairs, a bright primary suite offers its own sitting room and full bath with soaking tub. A standout attached in-law/guest suite- private entrance, eat-in kitchen, bedroom, and half bath- is perfect for extended family, guests, or rental potential. Enjoy a covered farmer's porch, a huge New England barn with loft and basement, and acreage backing to open countryside with mountain views. A rare chance to own a piece of NH history with modern flexibility. Truly a must-see!
Active
Listed by: Unique Realty LLC • Heather Johnson
$575,000
6 West Salisbury Road, Salisbury, NH 03268
3beds
2,900sqft
Single Family Residence
Built in 1790
8.33 Acres Lot
$562,600 Zestimate®
$198/sqft
$-- HOA
What's special
Fully renovated kitchenHand-hewn beamsPerennial gardensStainless appliancesOriginal wide-plank pine floorsWhite shaker cabinetryGranite counters
- 26 days
- 3,942
- 519
Zillow last checked:
Listing updated:
Listed by:
Heather Johnson,
Unique Realty LLC
Source: PrimeMLS,MLS#: 5106853
Facts & features
Interior
Bedrooms & bathrooms
- Bedrooms: 3
- Bathrooms: 3
- Full bathrooms: 1
- 3/4 bathrooms: 1
- 1/2 bathrooms: 1
Heating
- Oil, Pellet Stove, Hot Water, Wood Stove
Cooling
- None
Appliances
- Included: Dishwasher, Microwave, Refrigerator, Electric Stove
- Laundry: Laundry Hook-ups
Features
- Hearth, In-Law Suite, Kitchen Island, Natural Woodwork, Walk-in Pantry
- Flooring: Vinyl, Vinyl Plank, Wood
- Basement: Crawl Space,Partial,Unfinished,Interior Entry
- Has fireplace: Yes
- Fireplace features: Wood Burning, 3+ Fireplaces
Interior area
- Total structure area: 4,395
- Total interior livable area: 2,900 sqft
- Finished area above ground: 2,900
- Finished area below ground: 0
Property
Parking
- Parking features: Paved
Features
- Levels: Two
- Stories: 2
- Patio & porch: Patio, Covered Porch
- Exterior features: Garden
- Fencing: Partial
Lot
- Size: 8.33 Acres
- Features: Country Setting, Landscaped, Wooded, Rural
Details
- Additional structures: Barn(s)
- Parcel number: SLSBM00237L000003S000000
- Zoning description: 01-Residential
- Other equipment: Standby Generator
Construction
Type & style
- Home type: SingleFamily
- Architectural style: Antique,Colonial
- Property subtype: Single Family Residence
Materials
- Wood Frame
- Foundation: Stone
- Roof: Asphalt Shingle,Metal
Condition
- New construction: No
- Year built: 1790
Utilities & green energy
- Electric: Circuit Breakers
- Sewer: Septic Tank
- Utilities for property: Other
Community & HOA
Location
- Region: Salisbury
Financial & listing details
- Price per square foot: $198/sqft
- Tax assessed value: $456,700
- Annual tax amount: $9,200
- Date on market: 8/27/2026
- Listing terms: Conventional
Estimated market value
$562,600
$534,000 - $591,000
$3,486/mo
Price history
| Date | Event | Price |
|---|---|---|
| 8/27/2026 | Listed for sale | $575,000+139.7%$198/sqft |
Source:  PrimeMLS #5106853 Report a problem PrimeMLS #5106853 Report a problem | ||
| 7/3/2020 | Listing removed | $239,900+20.6%$83/sqft |
Source: AA Premier Properties, LLC #4787100 Report a problem | ||
| 7/2/2020 | Sold | $199,000-17%$69/sqft |
Source: PrimeMLS #4787100 Report a problem | ||
| 12/4/2019 | Listed for sale | $239,900$83/sqft |
Source: AA Premier Properties, LLC #4787100 Report a problem | ||
Public tax history
| Year | Property taxes | Tax assessment |
|---|---|---|
| 2024 | $7,403 +2.3% | $456,700 +2.2% |
| 2023 | $7,237 +1.5% | $446,700 |
| 2022 | $7,129 +11.9% | $446,700 +72.5% |
| 2020 | $6,372 +6.3% | $259,028 |
| 2019 | $5,994 -0.5% | $259,028 0% |
| 2018 | $6,026 -2.1% | $259,080 +1% |
| 2017 | $6,158 +2.4% | $256,563 +4.8% |
| 2016 | $6,015 +1.3% | $244,894 0% |
| 2015 | $5,936 | $244,978 |
Find assessor info on the county website
Monthly payment
Est. payment
Payment breakdown
Explore the cost of this home by adjusting the details. Changes won't be saved.Climate risks
Neighborhood: 03268
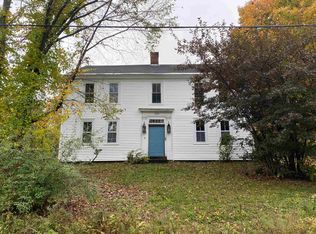
Similar homes
- $545,0003 bd2 ba1.7k sqft491 Raccoon Hill Road, Salisbury, NH 03268Active
 MLS ID #5098587, Jessica & Anthony Dolan. PrimeMLS
 - $799,0004 bd2 ba4k sqft618 Old Turnpike Road, Salisbury, NH 03268Active
 MLS ID #5094301, Ty Morris. PrimeMLS
 - $749,0003 bd3 ba2.4k sqft516 West Salisbury Road, Salisbury, NH 03268Active
 MLS ID #5076922, Deb Rees. PrimeMLS
 - $594,9003 bd3 ba2.2k sqft5 Folsom Drive, Boscawen, NH 03303Active
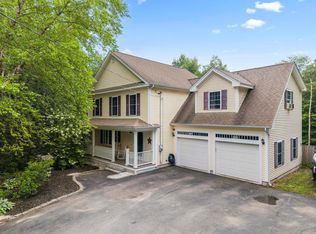 MLS ID #5103756, Christine Tatro. PrimeMLS
