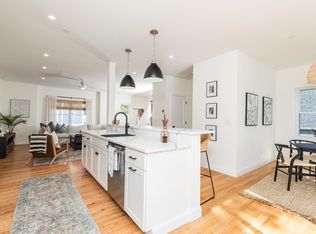
This stunning end unit condo offers modern living and efficient systems. The two car garage provides direct entry into the home, and since construction finished just four years ago, everything still feels beautifully new. The first level features a versatile flex space, perfect for a home gym or additional living area, with direct access to the backyard for easy indoor-outdoor enjoyment. On the second level, an open concept design connects the kitchen and living room. The kitchen includes granite countertops, updated appliances, ample storage, and a large eat-in island ideal for gathering. A lovely balcony with sliding glass doors sits just off the kitchen, offering a peaceful spot for morning coffee or evening sunsets. This level also includes a dedicated home office, hardwood floors throughout, and a convenient half bath. The third level hosts two spacious bedrooms, each with its own full bathroom and walk-in closet, providing exceptional privacy and comfort. With central air and natural gas heat, the home is impressively efficient year-round. Located in a prime Portsmouth setting, you’ll enjoy quick access to downtown, plus restaurants, shopping, and entertainment along Lafayette Street, as well as easy highway access. Don’t miss your chance to make this exceptional condo your new home.
Active under contract
Listed by: www.HomeZu.com • Jason Saphire
Price cut: $24K (7/15)
$675,000
55 Ocean Road #3, Portsmouth, NH 03801
2beds
1,699sqft
:
Get pre-qualified$4,331/mo
Condominium, Townhouse
Built in 2022
-- sqft lot
$664,400 Zestimate®
$397/sqft
$-- HOA
What's special
Hardwood floors throughoutConvenient half bathDedicated home officeAmple storageGranite countertopsUpdated appliances
- 34 days |
- 1,579 |
- 63 |
Zillow last checked:
Listing updated:
Listed by:
Jason Saphire,
www.HomeZu.com 877-249-5478
Source: PrimeMLS,MLS#: 5098483
Facts & features
Interior
Bedrooms & bathrooms
- Bedrooms: 2
- Bathrooms: 3
- Full bathrooms: 2
- 1/2 bathrooms: 1
Heating
- Forced Air, Zoned
Cooling
- Central Air, Zoned
Appliances
- Included: Gas Cooktop, Dishwasher, Disposal, Dryer, Microwave, Gas Range, Refrigerator, Washer
- Laundry: 2nd Floor Laundry
Features
- Ceiling Fan(s), Kitchen Island, Primary BR w/ BA, Indoor Storage, Walk-In Closet(s)
- Flooring: Carpet, Hardwood, Tile
- Windows: Blinds
- Basement: Slab
Interior area
- Total structure area: 1,699
- Total interior livable area: 1,699 sqft
- Finished area above ground: 1,699
- Finished area below ground: 0
Property
Parking
- Total spaces: 2
- Parking features: Paved, Driveway, Garage
- Garage spaces: 2
- Has uncovered spaces: Yes
Features
- Levels: 3
- Stories: 3
- Exterior features: Balcony
Lot
- Features: Condo Development, Landscaped, Sidewalks
Details
- Parcel number: PRSMM0292B0151L1U3
- Zoning description: SRB
Construction
Type & style
- Home type: Townhouse
- Property subtype: Condominium, Townhouse
Materials
- Wood Frame
- Foundation: Concrete
- Roof: Architectural Shingle
Condition
- New construction: No
- Year built: 2022
Utilities & green energy
- Electric: 200+ Amp Service
- Utilities for property: Underground Utilities, Sewer Connected
Community & HOA
Community
- Security: Smoke Detector(s)
HOA
- Has HOA: Yes
- Amenities included: Snow Removal, Trash Removal
- Services included: Maintenance Grounds, Plowing, Trash, HOA Fee
- Additional fee info: Fee: $300
Location
- Region: Portsmouth
Financial & listing details
- Price per square foot: $397/sqft
- Tax assessed value: $659,100
- Annual tax amount: $7,586
- Date on market: 7/7/2026
- Road surface type: Paved
Estimated market value
$664,400
$631,000 - $698,000
$4,238/mo
Price history
| Date | Event | Price |
|---|---|---|
| 7/15/2026 | Price change | $675,000-3.4%$397/sqft |
Source:  PrimeMLS #5098483 Report a problem PrimeMLS #5098483 Report a problem | ||
| 7/7/2026 | Listed for sale | $699,000+16.5%$411/sqft |
Source: PrimeMLS #5098483 Report a problem | ||
| 4/28/2023 | Sold | $599,900$353/sqft |
Source: PrimeMLS #4943441 Report a problem | ||
| 2/17/2023 | Listed for sale | $599,900$353/sqft |
Source: PrimeMLS #4943441 Report a problem | ||
| 2/17/2023 | Listing removed | -- |
Source: PrimeMLS #4908372 Report a problem | ||
| 9/21/2022 | Price change | $599,900-4.8%$353/sqft |
Source: PrimeMLS #4908372 Report a problem | ||
| 8/19/2022 | Price change | $629,900-3.1%$371/sqft |
Source: PrimeMLS #4908372 Report a problem | ||
| 6/16/2022 | Price change | $649,900-4.4%$383/sqft |
Source: PrimeMLS #4908372 Report a problem | ||
| 5/5/2022 | Listed for sale | $679,900$400/sqft |
Source: PrimeMLS #4908372 Report a problem | ||
Public tax history
| Year | Property taxes | Tax assessment |
|---|---|---|
| 2024 | $7,369 -0.5% | $659,100 +43.6% |
| 2023 | $7,405 +55.3% | $459,100 +46.4% |
| 2022 | $4,767 | $313,600 |
Find assessor info on the county website
Monthly payment
Est. payment
Payment breakdown
Explore the cost of this home by adjusting the details. Changes won't be saved.Climate risks
Neighborhood: 03801
Nearby schools
GreatSchools rating
- 8/10Mary C. Dondero Elementary SchoolGrades: K-5Distance: 1.5 mi
- 8/10Portsmouth Middle SchoolGrades: 6-8Distance: 3.8 mi
- 10/10Portsmouth High SchoolGrades: 9-12Distance: 2.7 mi
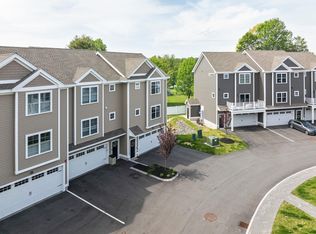
- $725,0003 bd3 ba1.9k sqft55 Ocean Rd #13, Portsmouth, NH 03801Sold
- $690,0003 bd3 ba1.9k sqft55 Ocean Rd #17, Portsmouth, NH 03801Sold
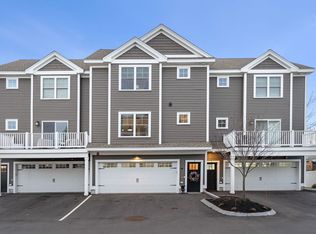
- $620,0002 bd3 ba1.6k sqft55 Ocean Rd #4, Portsmouth, NH 03801Sold
- $630,0002 bd3 ba1.7k sqft55 Ocean Rd #2, Portsmouth, NH 03801Sold
- $708,9002 bd2 ba1.6k sqft55 Ocean Rd #1, Portsmouth, NH 03801Off Market
- $731,6003 bd2 ba1.8k sqft55 Ocean Rd #10, Portsmouth, NH 03801Off Market
- $718,7003 bd3 ba1.9k sqft55 Ocean Rd #11, Portsmouth, NH 03801Off Market
- $782,5003 bd2 ba1.8k sqft55 Ocean Rd #12, Portsmouth, NH 03801Off Market
A local agent can set up tours, give advice and negotiate with sellers.
A local lender can help you make sure your offer is ready when you are.
Similar homes
- $612,0003 bd3 ba1.5k sqft67 Spinnaker Way, Portsmouth, NH 03801Active
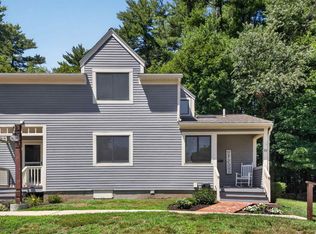 MLS ID #5103721, William Abildgaard. PrimeMLS
 - $685,0002 bd2 ba1.4k sqftThe Westerly, Portsmouth, NH 03801Active
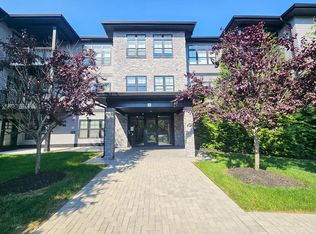 MLS ID #5097672, Robin Valeri. PrimeMLS
 - $774,9002 bd3 ba2k sqftPeverly Hill Estates, Portsmouth, NH 03801Active
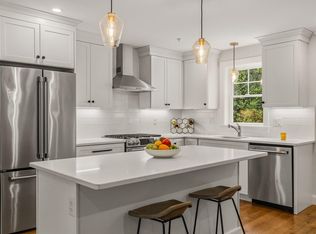 MLS ID #5096037, Foss & Russell Group. PrimeMLS
 - $699,0003 bd3 ba1.8k sqft18 Haines Brook Farm Lane, Greenland, NH 03840Active
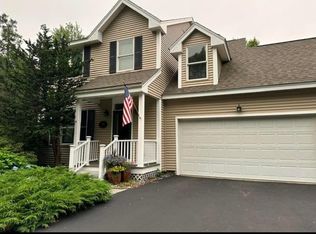 MLS ID #5101129, Donna Desrosiers. PrimeMLS
 - $734,9004 bd3 ba1.6k sqft2007 Lafayette Road, Portsmouth, NH 03801ActiveMLS ID #5097131, Lexi Leddy. PrimeMLS
- $525,0002 bd2 ba1.2k sqft20 Robin Lane, Greenland, NH 03840ActiveMLS ID #5102567, Joe Leddy. PrimeMLS
- $499,0002 bd3 ba971 sqftGateway Village, Portsmouth, NH 03801ActiveMLS ID #5080324, Crystal Ducharme. PrimeMLS
- $560,0002 bd1 ba911 sqft621 Islington Street #B, Portsmouth, NH 03801ActiveMLS ID #5079266, Brett Mulvey. PrimeMLS
- $675,0001 bd1 ba983 sqftHarbour Hill, Portsmouth, NH 03801ActiveMLS ID #5090776, Talia Sperduto. PrimeMLS
- $668,0003 bd3 ba2.3k sqftLittlehale Condo, Durham, NH 03824ActiveMLS ID #5104053, Madiha Farag. PrimeMLS
- $809,9002 bd1 ba1.1k sqftRockland St Condominium, Portsmouth, NH 03801ActiveMLS ID #5102025, Sam Harding. PrimeMLS
- $699,0003 bd3 ba2k sqft131 1/2 Littleworth Road, Dover, NH 03820ActiveMLS ID #5103484, Jon McCormack. PrimeMLS
- $689,9004 bd2 ba2k sqft18 Ladd Road, Brentwood, NH 03833ActiveMLS ID #5103330, Haley E Coy. PrimeMLS
- $625,0003 bd3 ba2k sqftWindsor Crossing, Exeter, NH 03833ActiveMLS ID #5096437, Nicole Batakis. PrimeMLS
- $649,0003 bd2 ba2.1k sqftSTONINGTON DRIVE TOWNHOME, Dover, NH 03820ActiveMLS ID #5102929, Janna Syrene. PrimeMLS
- $515,0002 bd3 ba1.8k sqft26 Pheasant Run Lane, Stratham, NH 03885ActiveMLS ID #5090547, Andrew Welch. PrimeMLS
- $799,9001 bd2 ba991 sqftResidences at Foundry Pl, Portsmouth, NH 03801ActiveMLS ID #5083984, Caleb DeVries. PrimeMLS
- $899,9002 bd2 ba967 sqft43 Cornwall Street #E, Portsmouth, NH 03801ActiveMLS ID #5095807, Jocelyn B Chavez. PrimeMLS
- $449,9993 bd1 ba1k sqft268 Lafayette Road #1, Portsmouth, NH 03801ActiveMLS ID #5101978, Robin Valeri. PrimeMLS
- $650,0002 bd3 ba2.4k sqftThe Village at Pelton Far, Hampton Falls, NH 03844ActiveMLS ID #5096813, Christine Beaudry. PrimeMLS
