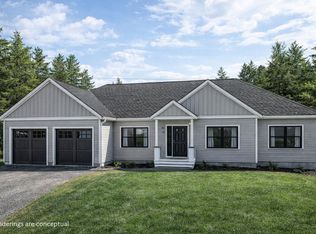
'West Highland' is brand new private estate nestled on a remarkably private 2.3 acre lot tucked away on the York/Ogunquit border just one mile west of Ogunquit Village. This one of a kind property consists of a private residence and a guest home. The main house is a 2800 square foot 4 bedroom 3.5 bath home with all the comforts including 1st and 2nd floor master en-suites with walk in closets and custom tile showers. The chef's kitchen is well equipped with custom white shaker maple cabinetry, quartz countertops, a large center island featuring a workstation sink and Thermador appliances. The first floor open floor plan is graciously lit with natural light through oversized windows. The first floor is completed with a light filled sunroom, 9' volume ceilings, two piece crown molding, custom trim and doors, wide plank distressed white oak hardwood floors, a wrap-around rear deck with and a relaxing front farmer's porch. A finished bonus room, two bedrooms, a full bath and second floor primary bedroom and en suite bath is found on the second floor. The home also features the new construction comforts of contemporary living including central air conditioning, high efficiency heat and on demand hot water.
The property includes a comfortably stylish 750 square foot detached guest cottage. The detached home can be used for overflow guests, multigenerational living, or to generate rental income. The guest home has a fully equipped kitchen, a full bath, laundry, private side deck and separate driveway.
The homes overlook the serenity and privacy of 130+ acres of surrounding undeveloped forest. The grounds are adorned with an oversized fire pit and sitting area, a bocce court, a manicured lawn and lovely rock outcroppings.
You certainly will be pleased to live and entertain here on the Southern Maine coast with easy access to Ogunquit. Ogunquit is a quintessential New England Seaside village with quaint shops, boutiques, restaurants and a famed 5 mile sandy beach. The Ogunquit community has become synonymous with leisure, luxury and slow living.
Sold for $1,995,000
$1,995,000
4 Vittoria Ln, Cape Neddick, ME 03902
5beds
3,500sqft
SingleFamily
Built in 2021
2.3 Acres Lot
$2,115,700 Zestimate®
$570/sqft
$5,643 Estimated rent
Home value
$2,115,700
$1.97M - $2.26M
$5,643/mo
Zestimate® history
Owner options
List your home for rent
$5,643/mo
Rent Zestimate®
Find your next renter with Zillow Rental Manager. Plus, with online applications, you can quickly screen prospective tenants – for free.
$5,643/mo
Rent Zestimate®
Refinance and save
$9,881/mo
Est. payment
Refinancing to a lower rate could help reduce your monthly payments and save thousands over the life of the loan.
$9,881/mo
Est. payment
Explore your selling options
Work with a Zillow partner agent
Leverage their expertise and Zillow's premium Showcase listings to get your home seen by more buyers.
Get startedList with your own agent
Get your home in front of millions of buyers by listing it on Zillow.
Learn how to do itSell it yourself
Take full control of how buyers see your home on Zillow by listing For Sale by Owner (FSBO).
List your homeWhat's special
Facts & features
Interior
Bedrooms & bathrooms
- Bedrooms: 5
- Bathrooms: 5
- Full bathrooms: 4
- 1/2 bathrooms: 1
Heating
- Forced air
Cooling
- Central
Appliances
- Included: Dishwasher, Dryer, Microwave, Range / Oven, Refrigerator, Washer
Features
- Has fireplace: Yes
Interior area
- Total interior livable area: 3,500 sqft
Property
Parking
- Parking features: Garage - Attached
Features
- Frontage length: 250.00
Lot
- Size: 2.3 Acres
Details
- Parcel number: YORKM0099B0050V
- Zoning description: RES-2 Home Oc3
Construction
Type & style
- Home type: SingleFamily
Condition
- Year built: 2021
Utilities & green energy
- Water: Well
- Utilities for property: Water Available
Community & HOA
Location
- Region: Cape Neddick
Financial & listing details
- Price per square foot: $570/sqft
- Tax assessed value: $1,142,200
- Annual tax amount: $9,594
Price history
| Date | Event | Price |
|---|---|---|
| 6/20/2024 | Sold | $1,995,000+17.6%$570/sqft |
Source: Public Record Report a problem | ||
| 12/8/2023 | Listing removed | -- |
Source:  Maine Listings #1569539 Report a problem Maine Listings #1569539 Report a problem | ||
| 8/24/2023 | Price change | $1,696,000+0.1%$485/sqft |
Source: Maine Listings #1569539 Report a problem | ||
| 8/22/2023 | Listed for sale | $1,695,000-15%$484/sqft |
Source: Maine Listings #1569539 Report a problem | ||
| 2/2/2023 | Listing removed | -- |
Source: Maine Listings #1550685 Report a problem | ||
| 1/10/2023 | Listed for sale | $1,995,000+5.3%$570/sqft |
Source: Maine Listings #1550685 Report a problem | ||
| 3/12/2022 | Listing removed | -- |
Source: Maine Listings #1520746 Report a problem | ||
| 3/2/2022 | Listed for sale | $1,895,000$541/sqft |
Source: Maine Listings #1520746 Report a problem | ||
| 2/28/2022 | Listing removed | -- |
Source:  PrimeMLS #4893764 Report a problem PrimeMLS #4893764 Report a problem | ||
| 12/21/2021 | Listed for sale | $1,895,000$541/sqft |
Source: PrimeMLS #4893764 Report a problem | ||
| 12/21/2021 | Listing removed | -- |
Source: Zillow Group Promoted Homes Report a problem | ||
| 11/15/2021 | Price change | $1,895,000-13.7%$541/sqft |
Source: Zillow Group Promoted Homes Report a problem | ||
| 9/9/2021 | Price change | $2,195,000+57.3%$627/sqft |
Source: Zillow Group Promoted Homes Report a problem | ||
| 2/9/2021 | Listed for sale | $1,395,000+1092.3%$399/sqft |
Source: For Three Landholdings, LLC Report a problem | ||
| 10/23/2020 | Sold | $117,000-5.6%$33/sqft |
Source: Maine Listings #1467825 Report a problem | ||
| 9/7/2020 | Pending sale | $124,000$35/sqft |
Source: EXIT OCEANSIDE REALTY #1467825 Report a problem | ||
| 9/7/2020 | Listed for sale | $124,000$35/sqft |
Source: Exit Oceanside Realty #1467825 Report a problem | ||
Public tax history
| Year | Property taxes | Tax assessment |
|---|---|---|
| 2024 | $9,594 +0.9% | $1,142,200 +1.5% |
| 2023 | $9,511 +3% | $1,125,600 +4.3% |
| 2022 | $9,231 +88.9% | $1,079,600 +119.7% |
| 2021 | $4,888 | $491,300 |
| 2020 | $4,888 +283.7% | $491,300 +329.8% |
| 2019 | $1,274 -26.7% | $114,300 -26.7% |
| 2018 | $1,739 +1.8% | $156,000 |
| 2017 | $1,708 +25% | $156,000 +27.3% |
| 2016 | $1,366 +1.3% | $122,500 |
| 2015 | $1,348 +2.8% | $122,500 |
| 2014 | $1,311 +2.6% | $122,500 |
| 2013 | $1,278 +4.8% | $122,500 |
| 2012 | $1,220 -7.4% | $122,500 -15.4% |
| 2010 | $1,318 -1.5% | $144,800 -7.2% |
| 2009 | $1,338 -3% | $156,000 -6.6% |
| 2008 | $1,380 +18.2% | $167,100 +16.4% |
| 2006 | $1,168 | $143,500 |
Find assessor info on the county website
Neighborhood: 03902
Nearby homes
- $---- bd-- ba-- sqft4 Vittoria Ln, York, ME 03909Off Market
- $1,190,0003 bd2 ba2.4k sqft1 Maxwell Way, Cape Neddick, ME 03902For Sale
- $--2.8 Acres3 Vittoria Ln, York, ME 03909Off Market
- $681,7003 bd2 ba1.3k sqft1 Vittoria Ln, Cape Neddick, ME 03902Off Market
- $1,995,0005 bd5 ba3.7k sqft4 Vittoria Ln #1, Cape Neddick, ME 03902Sold
- $825,7004 bd2 ba3.3k sqft3 Henri Way, Cape Neddick, ME 03902Off Market
- $126,800-- bd-- ba-- sqft8 Henri Way, Cape Neddick, ME 03902Off Market
- $719,3003 bd3 ba2.1k sqft5 Henri Way, Cape Neddick, ME 03902Off Market
Nearby schools
GreatSchools rating
- 10/10Coastal Ridge Elementary SchoolGrades: 2-4Distance: 6.5 mi
- 9/10York Middle SchoolGrades: 5-8Distance: 7.2 mi
- 8/10York High SchoolGrades: 9-12Distance: 6.3 mi


Get pre-qualified for a loan
At Zillow Home Loans, we can pre-qualify you in as little as 5 minutes with no impact to your credit score.An equal housing lender. NMLS #10287.
Sell for more on Zillow
Get a Zillow Showcase℠ listing at no additional cost and you could sell for .
$2,115,700
2% more
+$42,314
With Zillow Showcase(estimated)
$2,158,014
- Maine
- York County
- York
- 03902
- 4 Vittoria Ln
Nearby cities
Nearby neighborhoods
Nearby zip codes
Other York Topics
