Looking for a private family compound, a smart investment/rental property, or simply a place to showcase your collections? This exceptional 7.86-acre property delivers all of the above. The property features two fully-independent 3-bedroom, 2-bath residences—a traditional home and a stylish barn-dominium—each with its own well and septic system. Explore the possibility of expanding further; the acreage offers excellent potential for an additional home with town approval. Relax on the farmer's porch, deck, or patio, and take in the surrounding wildlife. Both dwellings include their own hardscaped outdoor entertaining areas complete with fire pits. The house boasts a finished walkout basement with a bar area and a spacious deck just off the farmer's porch. The barn-dominium offers open-concept living on the second floor, highlighted by soaring cathedral ceilings with beautiful. lighted beams. A private deck off the kitchen/dining/living area overlooks the meticulously-landscaped yard and patio/fire-pit space. Below, the fully-finished shop/garage features 12-foot ceilings, radiant floor heat, and a 3/4 bath—ideal for work, hobbies, or storage. Showings begin @ open house 11/21 11am-1pm
Active
$1,499,999
36 Dragonfly Drive, Eliot, ME 03903
6beds
6,256sqft
Multi Family
Built in 2005
-- sqft lot
$-- Zestimate®
$240/sqft
$-- HOA
What's special
Hardscaped outdoor entertaining areasFire pitsBar areaRadiant floor heatFinished walkout basementSurrounding wildlife
- 2 days
- 408
- 18
Likely to sell faster than
Zillow last checked:
Listing updated:
Listed by:
Widi Realty Group
Source: Maine Listings,MLS#: 1688208
Facts & features
Interior
Bedrooms & bathrooms
- Bedrooms: 6
- Bathrooms: 4
- Full bathrooms: 4
Heating
- Baseboard, Hot Water, Radiant
Cooling
- None
Features
- Bathtub, In-Law Floorplan, Shower, Storage, Walk-In Closet(s)
- Flooring: Laminate, Tile, Wood
- Doors: Storm Door(s)
- Windows: Double Pane Windows
- Basement: Interior Entry,Walk-Out Access,Daylight,Finished
- Has fireplace: No
Interior area
- Total structure area: 6,256
- Total interior livable area: 6,256 sqft
- Finished area above ground: 5,304
- Finished area below ground: 952
Video & virtual tour
Property
Parking
- Total spaces: 3
- Parking features: Common, Paved, 11 - 20 Spaces, On Site, Off Street, Detached, Heated Garage
- Garage spaces: 3
Features
- Levels: Multi/Split
- Stories: 2
- Patio & porch: Deck, Patio, Porch
- Has view: Yes
- View description: Trees/Woods
Lot
- Size: 7.86 Acres
- Features: Near Shopping, Near Town, Neighborhood, Suburban, Cul-De-Sac, Pasture, Landscaped, Wooded
Details
- Additional structures: Outbuilding, Shed(s)
- Parcel number: ELIOM42B7L
- Zoning: suburban
Construction
Type & style
- Home type: MultiFamily
- Architectural style: Colonial,Other
- Property subtype: Multi Family
Materials
- Wood Frame, Vinyl Siding
- Foundation: Poured Concrete
- Roof: Composition,Shingle
Condition
- Year built: 2005
Utilities & green energy
- Electric: Circuit Breakers
- Sewer: Private Sewer
- Water: Private
Community & HOA
Location
- Region: Eliot
Financial & listing details
- Price per square foot: $240/sqft
- Tax assessed value: $481,300
- Annual tax amount: $5,552
- Date on market: 11/19/2026
- Road surface type: Paved
Estimated market value
Not available
Estimated sales range
Not available
Not available
Price history
| Date | Event | Price |
|---|---|---|
| 11/19/2026 | Listed for sale | $1,499,999$240/sqft |
Source:  Maine Listings #1688207 Report a problem | ||
| 10/3/2021 | Listing removed | -- |
Source: Zillow Rental Manager Report a problem | ||
| 9/26/2021 | Listed for rent | $3,000+42.9% |
Source: Zillow Rental Manager Report a problem | ||
| 3/24/2021 | Listing removed | -- |
Source: Owner Report a problem | ||
| 12/1/2018 | Listing removed | $2,100 |
Source: Owner Report a problem | ||
| 10/31/2018 | Price change | $2,100+7.7% |
Source: Owner Report a problem | ||
| 10/27/2018 | Listed for rent | $1,950 |
Source: Owner Report a problem | ||
| 10/17/2017 | Listing removed | $1,950 |
Source: Owner Report a problem | ||
| 10/9/2017 | Listed for rent | $1,950 |
Source: Owner Report a problem | ||
Public tax history
| Year | Property taxes | Tax assessment |
|---|---|---|
| 2024 | $5,703 +0.5% | $481,300 +3.9% |
| 2023 | $5,677 +4% | $463,400 +2.7% |
| 2022 | $5,457 -6.2% | $451,000 +4.7% |
| 2021 | $5,816 -0.6% | $430,800 +8.2% |
| 2020 | $5,854 | $398,200 |
| 2019 | $5,854 | $398,200 |
| 2018 | $5,854 +2.8% | $398,200 |
| 2017 | $5,694 +1.8% | $398,200 |
| 2016 | $5,595 +0.4% | $398,200 |
| 2015 | $5,575 +1.5% | $398,200 |
| 2014 | $5,495 +4.8% | $398,200 |
| 2013 | $5,244 +1.4% | $398,200 +0.9% |
| 2012 | $5,172 +7.4% | $394,800 +2.9% |
| 2011 | $4,815 +24.7% | $383,700 +19.2% |
| 2009 | $3,862 | $321,800 |
| 2008 | $3,862 | $321,800 |
Find assessor info on the county website
Monthly payment
Est. payment
Payment breakdown
Explore the cost of this home by adjusting the details. Changes won't be saved.Climate risks
Neighborhood: South Eliot
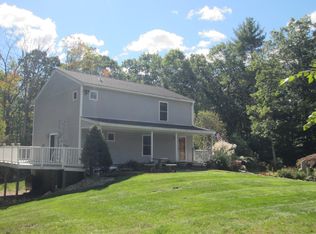
Similar homes
- $1,495,0005 bd5 ba5.2k sqft252 Long Hill Road, Dover, NH 03820Active
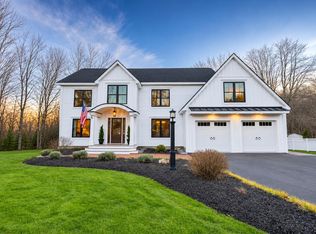 MLS ID #P5118194, Peggy Carter. PrimeMLS
- $1,250,0005 bd3 ba5.8k sqft24 Andrews Lane, Eliot, ME 03903Active
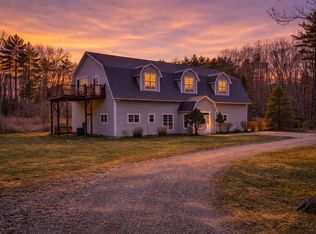
 MLS ID #1658783, RE/MAX Shoreline. Maine Listings
- $1,595,0004 bd3 ba4.4k sqft28 Rogers Point Drive, Eliot, ME 03903Active
 MLS ID #1683323, Landvest, Inc.. Maine Listings
- $1,675,0006 bd4 ba5.8k sqft7 Hoyt Pond Road, Madbury, NH 03820Active
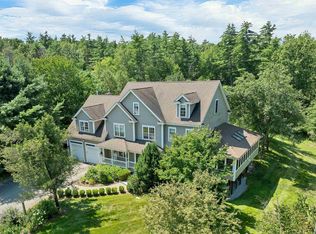 MLS ID #5104950, Callan Kilroy. PrimeMLS
- $1,295,0005 bd4 ba5.5k sqft3 Rowe Falls Lane, York, ME 03909ActiveMLS ID #1679285, CENTURY 21 Atlantic Realty. Maine Listings
- $849,9004 bd4 ba5k sqft86 Beech Ridge Road, Eliot, ME 03903ActiveMLS ID #1658845, Fontaine Family-The Real Estate Leader. Maine Listings
- $1,200,0008 bd5 ba4.1k sqft8-10 Bayview Lane, Kittery, ME 03904ActiveMLS ID #1652693, Keller Williams Coastal and Lakes & Mountains Realty. Maine Listings
- $1,350,0003 bd3 ba4.1k sqft31 Birch Hill Road, York, ME 03909ActiveMLS ID #1685274, Keller Williams Coastal and Lakes & Mountains Realty. Maine Listings
- $789,0004 bd4 ba3.4k sqft459 Goodwin Road, Eliot, ME 03903ActiveMLS ID #1682820, EXP Realty. Maine Listings
