Experience the best of Sunrise Lake living at this special Middleton property, featuring a rare 840+ feet of lake frontage on pristine 247-acre Sunrise Lake. Cherished by one family for decades, this beautifully updated and maintained home enjoys peaceful lake views and a remarkable natural peninsula that creates a sheltered cove and a one-of-a-kind setting for waterfront memories. Swim, kayak, fish, boat, or simply unwind beside the water. Enjoy the view from the sandy beach or the spacious 8-by-42-foot deck, and take advantage of the expansive association beach next door, with sandy shore, picnic tables, and open space. Inside, a welcoming three-season sun room leads to an open living area with soaring cathedral ceilings, exposed wood beams, a dramatic wall of windows, and a natural-stone fireplace. A slider and oversized picture windows bring in abundant natural light and frame the beautiful lake and beach views. The efficient kitchen keeps essentials close at hand. Two bedrooms and a full bath are on the main level; upstairs, two additional bedrooms and another full bath are complemented by a balcony overlooking the living room. Sunrise Lake is known for its friendly community, peaceful waters, islands, loons, bald eagles, and year-round recreation. Whether you’re seeking a full-time home, a weekend getaway, or a relaxing retreat, this property offers a rare opportunity to enjoy lake life in a truly memorable setting. Lake Life is Life. Make it yours.
Active
Listed by: BHHS Verani Wolfeboro • Michael Travis • Cell: 603-303-2599
$989,000
74 Shore Drive, Middleton, NH 03887
4beds
1,598sqft
Single Family Residence
Built in 1989
0.68 Acres Lot
$-- Zestimate®
$619/sqft
$-- HOA
What's special
Natural-stone fireplaceSandy beachPeaceful lake viewsWelcoming three-season sun roomDramatic wall of windowsExposed wood beamsEfficient kitchen
- 13 days
- 695
- 54
Zillow last checked:
Listing updated:
Listed by:
Michael Travis,
BHHS Verani Wolfeboro Cell:603-303-2599
Source: PrimeMLS,MLS#: 5114838
Facts & features
Interior
Bedrooms & bathrooms
- Bedrooms: 4
- Bathrooms: 2
- Full bathrooms: 1
- 3/4 bathrooms: 1
Heating
- Propane
Cooling
- None
Appliances
- Included: Dishwasher, Dryer, Range Hood, Electric Range, Refrigerator, Washer
- Laundry: Laundry Hook-ups, 1st Floor Laundry
Features
- Cathedral Ceiling(s), Ceiling Fan(s), Dining Area, Living/Dining, Natural Light, Natural Woodwork
- Flooring: Carpet, Wood
- Windows: Blinds, Drapes, Double Pane Windows
- Basement: Unfinished,Walk-Up Access
- Number of fireplaces: 1
- Fireplace features: Fireplace Screens/Equip, 1 Fireplace, Wood Stove Insert
Interior area
- Total structure area: 2,558
- Total interior livable area: 1,598 sqft
- Finished area above ground: 1,598
- Finished area below ground: 0
Video & virtual tour
Property
Parking
- Parking features: Gravel, Driveway
- Has uncovered spaces: Yes
Accessibility
- Accessibility features: 1st Floor Bedroom, 1st Floor Full Bathroom, 1st Floor Low-Pile Carpet, 1st Floor Laundry
Features
- Levels: Two
- Stories: 2
- Patio & porch: Covered Porch, Enclosed Porch
- Exterior features: Boat Slip/Dock, Dock, Deck, Garden, Natural Shade, Other - See Remarks, Private Dock
- Has view: Yes
- View description: Water
- Has water view: Yes
- Water view: Water
- Body of water: Sunrise Lake
- Frontage length: Water frontage: 842,Road frontage: 114
Lot
- Size: 0.68 Acres
- Features: Country Setting, Landscaped, Level, Views, Wooded, Near Shopping, Near Skiing, Near Snowmobile Trails, Near School(s)
Details
- Parcel number: MDDNM00005L000093S000000
- Zoning description: SUNRIS
- Special conditions: Standard
Construction
Type & style
- Home type: SingleFamily
- Architectural style: Contemporary
- Property subtype: Single Family Residence
Materials
- Wood Frame, Vinyl Siding
- Foundation: Poured Concrete
- Roof: Architectural Shingle
Condition
- New construction: No
- Year built: 1989
Utilities & green energy
- Electric: 200+ Amp Service
- Sewer: Private Sewer
- Utilities for property: Cable
Community & HOA
HOA
- Amenities included: Beach Access, Boat Launch
Location
- Region: Middleton
Financial & listing details
- Price per square foot: $619/sqft
- Tax assessed value: $631,100
- Annual tax amount: $9,965
- Date on market: 10/19/2026
Estimated market value
Not available
Estimated sales range
Not available
Not available
Price history
| Date | Event | Price |
|---|---|---|
| 10/19/2026 | Listed for sale | $989,000$619/sqft |
Source:  PrimeMLS #5114838 Report a problem | ||
Public tax history
| Year | Property taxes | Tax assessment |
|---|---|---|
| 2024 | $9,807 +3.3% | $631,100 |
| 2023 | $9,492 +12.2% | $631,100 +94.6% |
| 2022 | $8,461 -7.7% | $324,300 |
| 2021 | $9,168 | $324,300 |
| 2020 | $9,168 +7.6% | $324,300 |
| 2019 | $8,523 -6.1% | $324,300 |
| 2018 | $9,077 +16.5% | $324,300 +12.2% |
| 2017 | $7,789 -25.5% | $289,000 |
| 2016 | $10,450 +26.2% | $289,000 |
| 2015 | $8,280 | $289,000 |
Find assessor info on the county website
Monthly payment
Est. payment
Payment breakdown
Explore the cost of this home by adjusting the details. Changes won't be saved.Climate risks
Neighborhood: 03887
Nearby schools
Schools provided by the listing agent
- Elementary: Middleton Elementary School
- High: Kingswood Regional High School
- District: Middletown School District
Source: PrimeMLS. This data may not be complete. We recommend contacting the local school district to confirm school assignments for this home.
Similar homes
- $499,9002 bd2 ba1.6k sqft770 Route 153, Middleton, NH 03887Active
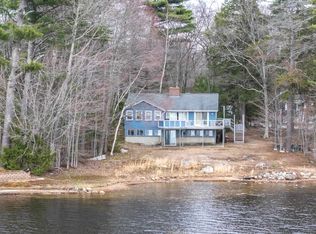 MLS ID #5085534, April Dunn. PrimeMLS
- $639,9002 bd1 ba1k sqft28 Auclair Road, Middleton, NH 03887Active
 MLS ID #5110319, Ronna Kaufman. PrimeMLS
- $625,0002 bd2 ba2.1k sqft27 Evergreen Valley Road, Milton, NH 03851Active
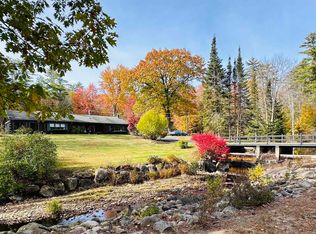 MLS ID #5116146, Misty J Couch. PrimeMLS
- $879,9003 bd2 ba1.2k sqft60 N Roberts Cove Road, Wakefield, NH 03872Active
 MLS ID #5108902, Sarah Hayes. PrimeMLS
- $515,0002 bd1 ba1k sqft66 Dolby Road, Lebanon, ME 04027Active
 MLS ID #1686175, RE/MAX Home Connection. Maine Listings
- $849,0003 bd2 ba1.3k sqft44 Helenfield Drive, Alfred, ME 04002ActiveMLS ID #1679005, Coldwell Banker Realty. Maine Listings
- $574,9003 bd3 ba2.1k sqft520 Foxes Ridge Road, Acton, ME 04001ActiveMLS ID #1683554, RE/MAX Shoreline. Maine Listings
