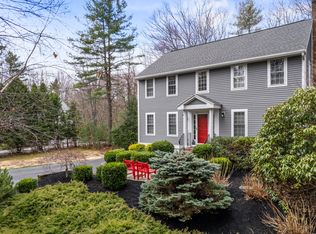
If you're seeking waterfront tranquility without sacrificing convenience, check out this beautifully maintained home set on a peaceful, tree-lined lot on Estes Lake. This warm and inviting property blends comfort and practicality with the quiet rural charm that makes Alfred such a sought-after place to live. Inside, you'll find a welcoming main living area filled with natural light and space to relax or entertain. The kitchen offers an efficient layout with room for everyday cooking and gathering, while the adjoining dining and living spaces create easy flow throughout the home. Well-proportioned bedrooms provide comfortable retreats, and the flexible layout suits a variety of lifestyles. Enjoy single-level living, with the primary bedroom, laundry, and a full bath all located on the main floor. Properties on Estes Lake don't come up often, this is your chance to claim one of your own. 44 Helenfield Drive offers a rare opportunity to settle into a home that feels both comfortable and connected.
Active
$849,000
44 Helenfield Drive, Alfred, ME 04002
3beds
1,384sqft
Single Family Residence
Built in 2006
0.6 Acres Lot
$824,700 Zestimate®
$613/sqft
$-- HOA
What's special
Warm and inviting propertySingle-level livingWaterfront tranquility
- 16 days
- 1,117
- 42
Zillow last checked:
Listing updated:
Listed by:
Coldwell Banker Realty 207-282-5988
Source: Maine Listings,MLS#: 1679005
Facts & features
Interior
Bedrooms & bathrooms
- Bedrooms: 3
- Bathrooms: 2
- Full bathrooms: 2
Bedroom 1
- Features: Balcony/Deck, Vaulted Ceiling(s), Walk-In Closet(s)
- Level: First
Bedroom 2
- Features: Closet
- Level: Second
Bedroom 3
- Features: Closet
- Level: Second
Dining room
- Level: First
Kitchen
- Features: Kitchen Island
- Level: First
Living room
- Features: Gas Fireplace
- Level: First
Heating
- Baseboard, Hot Water, Zoned
Cooling
- Heat Pump
Appliances
- Included: Dishwasher, Dryer, Gas Range, Refrigerator, Washer
Features
- 1st Floor Bedroom, Pantry, Shower, Walk-In Closet(s)
- Flooring: Carpet, Tile, Wood
- Basement: Interior Entry,Walk-Out Access,Daylight,Full,Unfinished
- Number of fireplaces: 1
Interior area
- Total structure area: 1,384
- Total interior livable area: 1,384 sqft
- Finished area above ground: 1,384
- Finished area below ground: 0
Property
Parking
- Total spaces: 2
- Parking features: Paved, 1 - 4 Spaces, On Site, Garage Door Opener
- Attached garage spaces: 2
Features
- Patio & porch: Deck, Patio, Porch
- Has spa: Yes
- Has view: Yes
- View description: Scenic, Trees/Woods
- Body of water: Estes Lake
- Frontage length: Waterfrontage: 100,Waterfrontage Owned: 100
Lot
- Size: 0.6 Acres
- Features: Rural, Rolling Slope, Landscaped, Wooded
Details
- Parcel number: ALFRM002L029SC
- Zoning: SL
- Other equipment: Cable, Generator, Internet Access Available
Construction
Type & style
- Home type: SingleFamily
- Architectural style: Cape Cod,Contemporary
- Property subtype: Single Family Residence
Materials
- Wood Frame, Vinyl Siding
- Foundation: Poured Concrete
- Roof: Shingle
Condition
- Year built: 2006
Utilities & green energy
- Electric: Circuit Breakers, Generator Hookup
- Sewer: Private Sewer, Septic Tank
- Water: Private, Well
Community & HOA
Community
- Security: Air Radon Mitigation System
Location
- Region: Alfred
Financial & listing details
- Price per square foot: $613/sqft
- Tax assessed value: $674,441
- Annual tax amount: $6,508
- Date on market: 9/3/2026
- Exclusions: Wall Mounted TV
- Road surface type: Gravel, Dirt
Estimated market value
$824,700
$783,000 - $866,000
$2,662/mo
Price history
| Date | Event | Price |
|---|---|---|
| 9/3/2026 | Listed for sale | $849,000+90.8%$613/sqft |
Source:  Maine Listings #1679005 Report a problem Maine Listings #1679005 Report a problem | ||
| 9/16/2019 | Sold | $445,000-6.3%$322/sqft |
Source: Maine Listings #1422332 Report a problem | ||
| 8/20/2019 | Listed for sale | $475,000$343/sqft |
Source: Town Square Realty Group #1422332 Report a problem | ||
| 8/20/2019 | Pending sale | $475,000$343/sqft |
Source: Town Square Realty Group #1422332 Report a problem | ||
| 6/29/2019 | Listed for sale | $475,000$343/sqft |
Source: Town Square Realty Group #1422332 Report a problem | ||
Public tax history
| Year | Property taxes | Tax assessment |
|---|---|---|
| 2024 | $6,373 +41.7% | $674,441 +181.9% |
| 2023 | $4,498 +4.4% | $239,280 |
| 2022 | $4,307 +4.3% | $239,280 |
| 2021 | $4,128 +5.2% | $239,280 |
| 2020 | $3,924 | $239,280 |
| 2019 | $3,924 +3.1% | $239,280 |
| 2018 | $3,805 | $239,280 |
| 2017 | $3,805 +5% | $239,280 |
| 2016 | $3,625 +4.5% | $239,280 |
| 2015 | $3,470 +1.8% | $239,280 |
| 2014 | $3,410 +3.6% | $239,280 |
| 2013 | $3,290 +3.4% | $239,280 |
| 2012 | $3,182 +8.1% | $239,280 +6.5% |
| 2010 | $2,944 | $224,720 |
Find assessor info on the county website
Monthly payment
Est. payment
Payment breakdown
Explore the cost of this home by adjusting the details. Changes won't be saved.Climate risks
Neighborhood: 04002
Similar homes
- $685,0003 bd3 ba2k sqft65 Chappell Road, Lyman, ME 04002Active

 MLS ID #1680140, Plowman Realty Group. Maine Listings
 - $524,0003 bd2 ba1.3k sqft74 Blueberry Hill Road, Alfred, ME 04002Active
 MLS ID #1668416, Portside Real Estate Group. Maine Listings
 - $719,0004 bd3 ba1.8k sqft1126 Coles Hill Road, Wells, ME 04090Active
 MLS ID #1679972, EXIT Oceanside Realty. Maine Listings
 - $939,0003 bd3 ba2k sqft149 Lebanon Road, North Berwick, ME 03906Active
 MLS ID #1680391, Engel & Volkers Portsmouth. Maine Listings
 - $495,0003 bd2 ba1.5k sqft156 Milton Avenue, Sanford, ME 04073ActiveMLS ID #1678108, Coldwell Banker Realty. Maine Listings
- $855,0003 bd3 ba1.8k sqft527 Pool Street, Biddeford, ME 04005ActiveMLS ID #1662789, Century 21 North East. Maine Listings
- $875,0003 bd3 ba1.8k sqft11 Rebecca Road, Ogunquit, ME 03907ActiveMLS ID #1667655, Leading Edge Real Estate. Maine Listings
- $799,0003 bd3 ba1.6k sqft37 Old Pool Road, Biddeford, ME 04005ActiveMLS ID #1674821, First Maine Real Estate. Maine Listings
- $580,0003 bd2 ba1.8k sqft375 Lebanon Street, Sanford, ME 04073ActiveMLS ID #1672645, Better Homes & Gardens Real Estate/The Masiello Group. Maine Listings
- $520,0003 bd1 ba1.3k sqft4 Tanglewood Drive, Kennebunk, ME 04043ActiveMLS ID #1678071, Portside Real Estate Group. Maine Listings
- $689,0003 bd2 ba1.6k sqft164 Sea Road, Kennebunk, ME 04043ActiveMLS ID #1678086, Pack Maynard and Associates. Maine Listings
- $799,9993 bd3 ba1.9k sqft3 Chestnut Lane, Kennebunk, ME 04043ActiveMLS ID #1662817, Pack Maynard and Associates. Maine Listings
- $699,9003 bd3 ba1.9k sqft78 Ember Lane, Wells, ME 04090ActiveMLS ID #1674223, The Aland Realty Group, LLC. Maine Listings
- $739,0003 bd2 ba1.5k sqft15 Sunshine Lane, Wells, ME 04090ActiveMLS ID #1664604, Kennebunk Beach Realty. Maine Listings
- $495,0004 bd2 ba2k sqft472 School Street, Sanford, ME 04073ActiveMLS ID #1663369, Coldwell Banker Realty. Maine Listings
- $425,0003 bd2 ba1.9k sqft12 Pine Crest Acres Lane, Arundel, ME 04046ActiveMLS ID #1679930, Elevate Maine Realty. Maine Listings
- $749,0004 bd2 ba1.8k sqft48 Howard Avenue, Wells, ME 04090ActiveMLS ID #1678603, EXIT Oceanside Realty. Maine Listings
- $665,0004 bd3 ba2k sqft32 Pennymeadow Walk, Wells, ME 04090ActiveMLS ID #1668761, Keller Williams Coastal and Lakes & Mountains Realty. Maine Listings
- $530,0004 bd2 ba1.8k sqft22 Wild Berry Lane, Waterboro, ME 04030ActiveMLS ID #1679987, Maine Real Estate Co. Maine Listings
