Welcome to 10 Driftwood Trail, an impeccably maintained custom ranch in the highly sought-after neighborhood of The Forest in Moody/Wells. Nestled on a beautifully landscaped & irrigated corner lot surrounded by mature trees and lush greenery, this home offers timeless elegance, exceptional privacy in the backyard, and effortless coastal living just minutes from the beaches of Wells, Moody, and Ogunquit. From the moment you arrive, the home's striking stone façade, dramatic arched window, and manicured grounds create a memorable first impression. Inside, soaring cathedral ceilings and abundant natural light enhance the open-concept design. The inviting living room features custom built-ins and a cozy propane fireplace, flowing seamlessly into the dining area and well-appointed kitchen with custom cabinetry, granite countertops, tile backsplash, stainless steel appliances, and a double oven. The thoughtfully designed floor plan includes three bedrooms and two full baths, including a spacious primary suite with a tiled shower, double vanity, and granite counters. Additional highlights include central air conditioning, forced hot air heat, a partial basement, and approximately 480 square feet of unfinished second-floor space ready for future expansion or abundant storage. Step outside to your own private retreat. Mature landscaping, a beautiful fieldstone wall, and peaceful outdoor spaces create a tranquil setting perfect for relaxing or entertaining. Residents of The Forest enjoy access to a community clubhouse and heated in-ground pool, all within one of Southern Maine's most desirable neighborhoods. Elegant yet welcoming, pristine yet comfortable--10 Driftwood Trail is the kind of home that captures your heart the moment you arrive. Come take a peek, you won't be disappointed!
Active
$1,095,000
10 Driftwood Trail, Wells, ME 04090
3beds
1,346sqft
:
Get pre-qualified$6,418/mo
Single Family Residence
Built in 2010
0.37 Acres Lot
$1,057,300 Zestimate®
$814/sqft
$131/mo HOA
What's special
Cozy propane fireplaceBeautiful fieldstone wallPrivate retreatDouble ovenAbundant natural lightDramatic arched windowSoaring cathedral ceilings
- 45 days |
- 521 |
- 22 |
Likely to sell faster than
Zillow last checked:
Listing updated:
Listed by:
Moody Maxon Real Estate
Source: Maine Listings,MLS#: 1666685
Facts & features
Interior
Bedrooms & bathrooms
- Bedrooms: 3
- Bathrooms: 2
- Full bathrooms: 2
Primary bedroom
- Features: Closet, Full Bath, Double Vanity
- Level: First
Bedroom 2
- Features: Closet
- Level: First
Bedroom 3
- Features: Closet
- Level: First
Dining room
- Features: Dining Area
- Level: First
Kitchen
- Level: First
Living room
- Features: Gas Fireplace, Vaulted Ceiling(s)
- Level: First
Heating
- Forced Air
Cooling
- Central Air
Appliances
- Included: Cooktop, Dishwasher, Disposal, Dryer, Microwave, Electric Range, Refrigerator, Wall Oven, Washer, Tankless Water Heater
Features
- 1st Floor Bedroom, 1st Floor Primary Bedroom w/Bath, Attic, Bathtub, One-Floor Living, Pantry, Shower, Storage
- Flooring: Tile, Hardwood
- Basement: Interior Entry,Other
- Number of fireplaces: 1
Interior area
- Total structure area: 1,346
- Total interior livable area: 1,346 sqft
- Finished area above ground: 1,346
- Finished area below ground: 0
Property
Parking
- Total spaces: 2
- Parking features: Paved, 5 - 10 Spaces, On Site, Off Street, Garage Door Opener
- Attached garage spaces: 2
Features
- Patio & porch: Patio
- Has view: Yes
- View description: Trees/Woods
Lot
- Size: 0.37 Acres
- Features: Irrigation System, Near Country Club, Near Golf Course, Near Public Beach, Near Shopping, Near Turnpike/Interstate, Near Town, Neighborhood, Near Railroad, Corner Lot, Cul-De-Sac, Level, Open Lot, Landscaped
Details
- Parcel number: WLLSM019L167
- Zoning: Residential
- Other equipment: Cable, Internet Access Available
Construction
Type & style
- Home type: SingleFamily
- Architectural style: Cape Cod,Contemporary
- Property subtype: Single Family Residence
Materials
- Wood Frame, Clapboard
- Foundation: Poured Concrete
- Roof: Pitched,Shingle
Condition
- Year built: 2010
Details
- Warranty included: Yes
Utilities & green energy
- Electric: Circuit Breakers, Underground
- Sewer: Public Sewer
- Water: Public
Community & HOA
Community
- Features: Clubhouse
- Security: Fire Sprinkler System
- Subdivision: The Forest
HOA
- Has HOA: Yes
- HOA fee: $784 semi-annually
Location
- Region: Wells
Financial & listing details
- Price per square foot: $814/sqft
- Tax assessed value: $565,470
- Annual tax amount: $3,653
- Date on market: 6/11/2026
- Road surface type: Paved
Estimated market value
$1,057,300
$1.00M - $1.11M
$2,970/mo
Price history
| Date | Event | Price |
|---|---|---|
| 6/11/2026 | Listed for sale | $1,095,000$814/sqft |
Source:  Maine Listings #1666685 Report a problem Maine Listings #1666685 Report a problem | ||
| 5/26/2026 | Sold | $1,095,000$814/sqft |
Source: Maine Listings #1654810 Report a problem | ||
| 4/3/2026 | Pending sale | $1,095,000$814/sqft |
Source: Maine Listings #1654810 Report a problem | ||
| 3/30/2026 | Contingent | $1,095,000$814/sqft |
Source: Maine Listings #1654810 Report a problem | ||
| 3/19/2026 | Listed for sale | $1,095,000$814/sqft |
Source: Maine Listings #1654810 Report a problem | ||
Public tax history
| Year | Property taxes | Tax assessment |
|---|---|---|
| 2024 | $3,438 +2% | $565,470 |
| 2023 | $3,370 +7.8% | $565,470 +89.2% |
| 2022 | $3,125 -0.6% | $298,800 |
| 2021 | $3,143 +1.2% | $298,800 +0.8% |
| 2020 | $3,107 +0.7% | $296,440 +0.1% |
| 2019 | $3,086 +0.9% | $296,200 |
| 2018 | $3,057 +1.6% | $296,200 |
| 2017 | $3,009 +1% | $296,200 |
| 2016 | $2,980 +1.1% | $296,200 |
| 2015 | $2,947 +9.1% | $296,200 |
| 2013 | $2,701 -18.3% | $296,200 -22.6% |
| 2012 | $3,304 -0.1% | $382,900 0% |
| 2011 | $3,306 | $383,070 |
Find assessor info on the county website
Monthly payment
Est. payment
Payment breakdown
Explore the cost of this home by adjusting the details. Changes won't be saved.Climate risks
Neighborhood: 04090
Nearby schools
GreatSchools rating
- 9/10Wells Elementary SchoolGrades: K-4Distance: 2.7 mi
- 8/10Wells Junior High SchoolGrades: 5-8Distance: 2.9 mi
- 8/10Wells High SchoolGrades: 9-12Distance: 2.8 mi
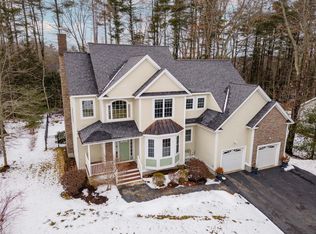
- $875,0004 bd3 ba2.3k sqft18 Driftwood Trl, Wells, ME 04090Sold
- $--0.53 AcresLot 59 Driftwood Trail - The Forest - #LOT 59, Wells, ME 04090Off Market
- $--0.39 AcresLOT Lot 68 Rd, Wells, ME 04090Off Market
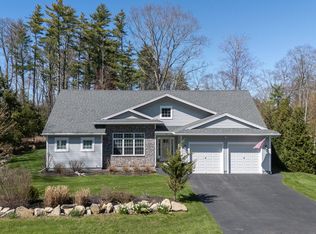
- $1,025,0003 bd2 ba1.8k sqft210 Rabbit Run, Wells, ME 04090Sold
- $986,9003 bd5 ba3.9k sqft25 Driftwood Trl, Wells, ME 04090Off Market
- $1,070,2004 bd2 ba2.7k sqft21 Driftwood Trl, Wells, ME 04090Off Market
- $773,0004 bd3 ba2.2k sqft22 Driftwood Trl, Wells, ME 04090Off Market
- $1,056,1003 bd2 ba2k sqft254 Rabbit Run, Wells, ME 04090Off Market
A local agent can set up tours, give advice and negotiate with sellers.
Similar homes
- $895,0003 bd3 ba1.8k sqft25 Puffin Lane, Wells, ME 04090Active
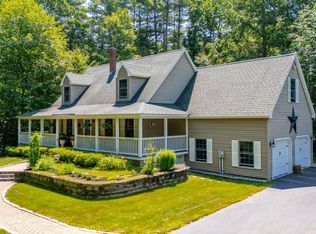
 MLS ID #1671145, RE/MAX Realty One. Maine Listings
 - $828,0003 bd2 ba1.7k sqft165 Championship Way #34, Wells, ME 04090Active
 MLS ID #1673216, Real Broker. Maine Listings
 - $629,9003 bd2 ba1.8k sqft122 Royal Heights, Wells, ME 04090Active
 MLS ID #1671420, Moody Maxon Real Estate. Maine Listings
 - $739,0003 bd2 ba1.5k sqft15 Sunshine Lane, Wells, ME 04090Active
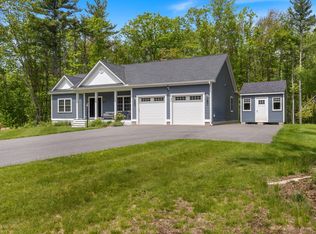 MLS ID #1664604, Kennebunk Beach Realty. Maine Listings
 - $749,0003 bd2 ba1.8k sqft48 Howard Avenue, Wells, ME 04090ActiveMLS ID #1664826, EXIT Oceanside Realty. Maine Listings
- $549,9003 bd2 ba1.3k sqft1070 Coles Hill Road, Wells, ME 04090ActiveMLS ID #1669031, Keller Williams Coastal and Lakes & Mountains Realty. Maine Listings
- $599,9993 bd2 ba1.7k sqft169 N Berwick Road, Wells, ME 04090ActiveMLS ID #1664018, Lakes Region Realty. Maine Listings
- $1,149,9993 bd2 ba1.7k sqft60 5th Avenue #1, Wells, ME 04090ActiveMLS ID #1666399, Realty ONE Group Next Level. Maine Listings
- $899,0002 bd2 ba1.2k sqft17 Clifford Lane, Wells, ME 04090ActiveMLS ID #1666025, Anchor Real Estate. Maine Listings
- $1,100,0003 bd2 ba1.8k sqft35 Wildes District Road, Kennebunkport, ME 04046ActiveMLS ID #1668746, Pack Maynard and Associates. Maine Listings
- $1,295,0004 bd4 ba1.8k sqft256 Berwick Road, Ogunquit, ME 03907ActiveMLS ID #1672721, RE/MAX Realty One. Maine Listings
- $959,9003 bd2 ba1.6k sqft25 Sawmill Lane, Ogunquit, ME 03907ActiveMLS ID #1660568, www.HomeZu.com. Maine Listings
- $1,100,0004 bd2 ba1.9k sqft1 Friendly Pines Lane, Kennebunk, ME 04043ActiveMLS ID #1666870, Portside Real Estate Group. Maine Listings
- $739,0004 bd3 ba1.8k sqft1126 Coles Hill Road, Wells, ME 04090ActiveMLS ID #1658780, EXIT Oceanside Realty. Maine Listings
- $660,0003 bd3 ba1.8k sqft71 Somerset Street, Wells, ME 04090ActiveMLS ID #1662694, Marathon Real Estate LLC. Maine Listings
- $939,9003 bd2 ba2k sqft19 Sheru Lane, York, ME 03909ActiveMLS ID #5100954, Anne Erwin Real Estate, Anne Erwin Sothebys International Rlty. PrimeMLS
- $684,9004 bd3 ba2k sqft32 Pennymeadow Walk, Wells, ME 04090ActiveMLS ID #1668761, Keller Williams Coastal and Lakes & Mountains Realty. Maine Listings
- $1,200,0002 bd1 ba1.3k sqft369 Main Street #2, Ogunquit, ME 03907ActiveMLS ID #1660327, 207 Prime Properties, LLC. Maine Listings
- $995,0003 bd2 ba1.6k sqft11 Cole Lane, South Berwick, ME 03908ActiveMLS ID #1668685, RE/MAX Realty One. Maine Listings
- $699,8003 bd2 ba1.4k sqftLot 16 Rolling Woods Lane, Wells, ME 04090ActiveMLS ID #1657727, Better Homes & Gardens Real Estate/The Masiello Group. Maine Listings
