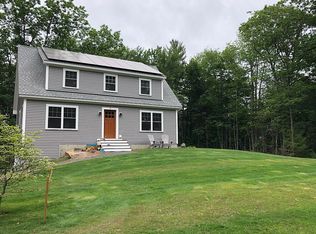
Move-in ready home, ideally located for its quiet & relaxing setting, yet only 5 miles from Wells beautiful sandy beaches. This 2020 home offers 3 bedrooms, the primary at the opposite end from the other bedrooms. Between is the Great Room which offers an ideal Chefs kitchen with double-oven gas range, large island, quartz counters and 2-pantries. The dining area overlooks the back grilling deck and peaceful woods behind. A comfortable & spacious living area features a 4400 BTU fireplace, large window and fan. Efficiently heated with 4 heat pumps plus a Rinnai in the walk-out basement. An air-tight, well-built home with spray foam insulation, even on the interior of the basement walls. Built-in is a state-of-the-art ERV home ventilation system to ensure 24-hour interior air quality. Features include: 9' ceilings throughout, lots of storage in the walk-out basement, underground utilities w/upgraded electrical features, 2-walls of built-in shelving in the garage, maintenance free exterior, quiet dead-end street and inviting covered front porch. Perfect for either year-round or season use.
Pending
Price cut: $10K (9/23)
$729,000
15 Sunshine Lane, Wells, ME 04090
3beds
1,572sqft
Single Family Residence
Built in 2020
1.55 Acres Lot
$713,600 Zestimate®
$464/sqft
$-- HOA
What's special
- 139 days
- 642
- 21
Zillow last checked:
Listing updated:
Listed by:
Kennebunk Beach Realty
Source: Maine Listings,MLS#: 1664604
Facts & features
Interior
Bedrooms & bathrooms
- Bedrooms: 3
- Bathrooms: 2
- Full bathrooms: 2
Primary bedroom
- Features: Full Bath
- Level: First
- Area: 212.22 Square Feet
- Dimensions: 16.2 x 13.1
Bedroom 2
- Features: Closet
- Level: First
- Area: 166.41 Square Feet
- Dimensions: 12.9 x 12.9
Bedroom 3
- Features: Closet
- Level: First
- Area: 146.3 Square Feet
- Dimensions: 11 x 13.3
Dining room
- Features: Dining Area, Informal
- Level: First
- Area: 99 Square Feet
- Dimensions: 9.9 x 10
Kitchen
- Features: Kitchen Island, Pantry, Eat-in Kitchen
- Level: First
- Area: 218.16 Square Feet
- Dimensions: 21.6 x 10.1
Living room
- Features: Gas Fireplace
- Level: First
- Area: 354.75 Square Feet
- Dimensions: 21.5 x 16.5
Heating
- Direct Vent Furnace, Heat Pump, Zoned
Cooling
- Heat Pump
Appliances
- Included: Dishwasher, Dryer, Microwave, Gas Range, Refrigerator, Washer
Features
- 1st Floor Primary Bedroom w/Bath, Pantry, Shower
- Flooring: Carpet, Tile, Luxury Vinyl
- Windows: Double Pane Windows
- Basement: Interior Entry,Walk-Out Access,Daylight,Full
- Number of fireplaces: 1
Interior area
- Total structure area: 1,572
- Total interior livable area: 1,572 sqft
- Finished area above ground: 1,572
- Finished area below ground: 0
Property
Parking
- Total spaces: 2
- Parking features: Paved, 5 - 10 Spaces, On Site, Garage Door Opener
- Attached garage spaces: 2
Features
- Patio & porch: Deck, Porch
- Has view: Yes
- View description: Trees/Woods
Lot
- Size: 1.55 Acres
- Features: Neighborhood, Rural, Landscaped, Wooded
Details
- Additional structures: Shed(s)
- Parcel number: WLLSM017L11C1
- Zoning: RA
- Other equipment: Cable, Generator, Internet Access Available
Construction
Type & style
- Home type: SingleFamily
- Architectural style: Cottage,Ranch
- Property subtype: Single Family Residence
Materials
- Wood Frame, Vinyl Siding
- Foundation: Poured Concrete
- Roof: Shingle
Condition
- Year built: 2020
Utilities & green energy
- Electric: Circuit Breakers, Other Electric, Underground
- Sewer: Private Sewer, Septic Design Available, Septic Tank
- Water: Private, Well
Green energy
- Energy efficient items: Ceiling Fans, Water Heater, Insulated Foundation
Community & HOA
Location
- Region: Wells
Financial & listing details
- Price per square foot: $464/sqft
- Tax assessed value: $580,940
- Annual tax amount: $3,753
- Date on market: 6/3/2026
- Road surface type: Paved
Estimated market value
$713,600
$678,000 - $749,000
$3,052/mo
Price history
| Date | Event | Price |
|---|---|---|
| 9/27/2026 | Pending sale | $729,000$464/sqft |
Source:  Maine Listings #1664604 Report a problem Maine Listings #1664604 Report a problem | ||
| 9/23/2026 | Price change | $729,000-1.4%$464/sqft |
Source: Maine Listings #1664604 Report a problem | ||
| 6/12/2026 | Listed for sale | $739,000$470/sqft |
Source: Maine Listings #1664604 Report a problem | ||
| 6/9/2026 | Contingent | $739,000$470/sqft |
Source: Maine Listings #1664604 Report a problem | ||
| 6/3/2026 | Listed for sale | $739,000+52.4%$470/sqft |
Source: Maine Listings #1664604 Report a problem | ||
| 5/26/2020 | Sold | $484,750$308/sqft |
Source: Maine Listings #1448256 Report a problem | ||
Public tax history
| Year | Property taxes | Tax assessment |
|---|---|---|
| 2024 | $3,532 +2% | $580,940 |
| 2023 | $3,462 -13.7% | $580,940 +51.5% |
| 2022 | $4,012 -0.6% | $383,510 |
| 2021 | $4,035 +1.7% | $383,510 +1.3% |
| 2020 | $3,967 +518.9% | $378,510 +515.8% |
| 2019 | $641 +1.1% | $61,470 |
| 2018 | $634 | $61,470 |
Find assessor info on the county website
Monthly payment
Est. payment
Payment breakdown
Explore the cost of this home by adjusting the details. Changes won't be saved.Climate risks
Neighborhood: 04090
Similar homes
- $775,0003 bd2 ba1.7k sqft62 Birdie Ln #62, Wells, ME 04090For Sale
 EXIT Realty broker feed
 - $689,9003 bd3 ba1.6k sqft3 Tidal Court, Wells, ME 04090Active
 MLS ID #1683437, Keller Williams Coastal and Lakes & Mountains Realty. Maine Listings
 - $679,0003 bd2 ba2.1k sqft863 Littlefield Road, Wells, ME 04090Active
 MLS ID #1680051, Portside Real Estate Group. Maine Listings
 - $669,0003 bd3 ba1.9k sqft78 Ember Lane, Wells, ME 04090Active
 MLS ID #1674223, The Aland Realty Group, LLC. Maine Listings
 - $685,0003 bd4 ba2.3k sqft32 Harbor Road, Wells, ME 04090ActiveMLS ID #1663625, Keller Williams Coastal and Lakes & Mountains Realty. Maine Listings
- $699,8003 bd2 ba1.4k sqftLot 16 Rolling Woods Lane, Wells, ME 04090ActiveMLS ID #1657727, Better Homes & Gardens Real Estate/The Masiello Group. Maine Listings
- $705,3003 bd2 ba1.3k sqftLot 15 Rolling Woods Lane, Wells, ME 04090ActiveMLS ID #1657725, Better Homes & Gardens Real Estate/The Masiello Group. Maine Listings
- $685,0003 bd3 ba1.8k sqft1413 Post Road #63, Wells, ME 04090ActiveMLS ID #1659129, The Aland Realty Group. Maine Listings
- $639,9002 bd3 ba1.5k sqft9 Sophies Way #23, Wells, ME 04090ActiveMLS ID #1678628, Coldwell Banker Realty. Maine Listings
- $619,9994 bd3 ba2k sqft32 Pennymeadow Walk, Wells, ME 04090ActiveMLS ID #1668761, Keller Williams Coastal and Lakes & Mountains Realty. Maine Listings
- $729,0003 bd3 ba2k sqft33 Log N Rock Road, Eliot, ME 03903ActiveMLS ID #1683627, Parmley Properties. Maine Listings
- $699,0002 bd3 ba2k sqft5 Hidden Brook Drive #1, Wells, ME 04090ActiveMLS ID #1682608, Portside Real Estate Group. Maine Listings
- $690,0003 bd3 ba1.8k sqft88 Windward Pointe Drive #88, Wells, ME 04090ActiveMLS ID #1674233, RE/MAX Shoreline. Maine Listings
- $475,0003 bd2 ba2k sqft59 Oak Lane, Wells, ME 04090ActiveMLS ID #1677136, Berkshire Hathaway HomeServices Verani Realty. Maine Listings
- $549,9003 bd2 ba1.4k sqft93 Crossing Road, Wells, ME 04090ActiveMLS ID #1673311, RE/MAX Realty One. Maine Listings
- $675,0002 bd2 ba1.8k sqft53 Heritage Drive #13, Wells, ME 04090ActiveMLS ID #1680981, Pack Maynard and Associates. Maine Listings
- $874,0002 bd2 ba1.2k sqft17 Clifford Lane, Wells, ME 04090ActiveMLS ID #1678763, Anchor Real Estate. Maine Listings
- $639,9002 bd3 ba1.1k sqft37 Westhaven Lane, Wells, ME 04090ActiveMLS ID #1668454, Elevate Maine Realty. Maine Listings
