Nestled into a peaceful, natural setting, this beautifully designed condo offers understated elegance paired with modern convenience. From the inviting front porch to the private surroundings, every detail welcomes you home.
Inside, the sun-drenched first floor feels both timeless and functional--perfect for everyday living and effortless entertaining. The open-concept layout centers around a spacious kitchen that flows seamlessly into the living area, creating a warm and connected space. The kitchen is thoughtfully designed with a large island, ample counter space, and a pantry to keep everything organized.
A convenient mudroom and half bath just off the garage entry provide practical ease for both homeowners and guests.
Upstairs, you'll find three generously sized bedrooms and a full bath, offering comfortable accommodations for family or visitors.
There's still time to personalize your finishes and make this home truly your own.
Ideally located near beaches, shopping, and surrounded by scenic walking trails, this condo delivers the perfect blend of lifestyle, comfort, and location. ASK ABOUT OUR BUILDER INCENTIVES!
Pending
Price cut: $10K (8/9)
$465,000
Lot 103 Patriot Place #103, Wells, ME 04090
3beds
1,500sqft
Condominium
Built in 2026
-- sqft lot
$-- Zestimate®
$310/sqft
$250/mo HOA
What's special
- 178 days
- 15
- 0
Zillow last checked:
Listing updated:
Listed by:
Signature Homes Real Estate Group, LLC
Source: Maine Listings,MLS#: 1658510
Facts & features
Interior
Bedrooms & bathrooms
- Bedrooms: 3
- Bathrooms: 2
- Full bathrooms: 1
- 1/2 bathrooms: 1
Bedroom 1
- Features: Closet
- Level: Second
Bedroom 2
- Features: Closet
- Level: Second
Bedroom 3
- Features: Closet
- Level: Second
Kitchen
- Features: Eat-in Kitchen, Kitchen Island, Pantry
- Level: First
Living room
- Features: Informal
- Level: First
Heating
- Baseboard, Heat Pump
Cooling
- Heat Pump
Appliances
- Included: Dishwasher, Microwave, Electric Range
Features
- Bathtub, Pantry, Shower, Walk-In Closet(s)
- Flooring: Carpet, Vinyl, Luxury Vinyl
- Basement: None
- Has fireplace: No
Interior area
- Total structure area: 1,500
- Total interior livable area: 1,500 sqft
- Finished area above ground: 1,500
- Finished area below ground: 0
Property
Parking
- Total spaces: 1
- Parking features: Paved, 1 - 4 Spaces, Garage Door Opener
- Attached garage spaces: 1
Features
- Patio & porch: Patio, Porch
Lot
- Size: 97 Acres
- Features: Abuts Conservation, Near Turnpike/Interstate, Near Town, Level, Landscaped, Wooded
Details
- Zoning: R-Rural
Construction
Type & style
- Home type: Condo
- Architectural style: Cottage
- Property subtype: Condominium
Materials
- Wood Frame, Vinyl Siding
- Foundation: Slab
- Roof: Shingle
Condition
- Year built: 2026
Utilities & green energy
- Electric: Circuit Breakers
- Sewer: Private Sewer, Shared Septic
- Water: Private, Well
Community & HOA
Community
- Subdivision: Highpines Village Condominium Association
HOA
- Has HOA: Yes
- HOA fee: $250 monthly
Location
- Region: Wells
Financial & listing details
- Price per square foot: $310/sqft
- Annual tax amount: $1,000
- Date on market: 4/20/2026
- Road surface type: Paved
Estimated market value
Not available
Estimated sales range
Not available
Not available
Price history
| Date | Event | Price |
|---|---|---|
| 8/9/2026 | Pending sale | $465,000$310/sqft |
Source:  Maine Listings #1658510 Report a problem Maine Listings #1658510 Report a problem | ||
| 8/9/2026 | Price change | $465,000-2.1%$310/sqft |
Source: Maine Listings #1658510 Report a problem | ||
| 4/20/2026 | Listed for sale | $475,000$317/sqft |
Source: Maine Listings #1658510 Report a problem | ||
Public tax history
Tax history is unavailable.
Monthly payment
Est. payment
Payment breakdown
Explore the cost of this home by adjusting the details. Changes won't be saved.Climate risks
Neighborhood: 04090
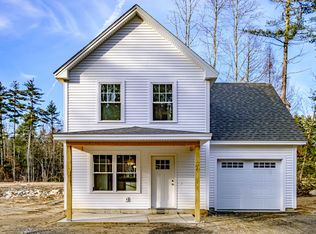
- $480,0003 bd2 ba1.5k sqftLOT 97 Patriot Pl, Wells, ME 04090Pending
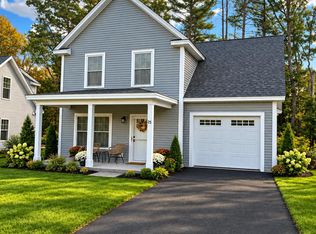
- $435,0002 bd2 ba1.2k sqftLOT 92 Pinecrest At High Pnes, Wells, ME 04090New Construction
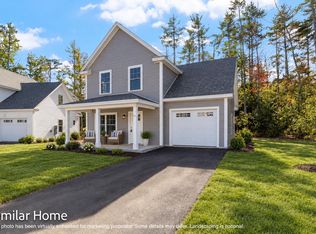
- $470,0002 bd2 ba1.5k sqftLOT 107 Pinecrest At High Pnes LOT 107, Wells, ME 04090New Construction
- $450,0003 bd2 ba1.5k sqft12 Patriot Pl #87, Wells, ME 04090Sold
Similar homes
- $459,0003 bd2 ba1.5k sqft412 Post Road #S1, Wells, ME 04090Active

 MLS ID #1678140, Kennebunk Beach Realty. Maine Listings
 - $399,0003 bd2 ba1.1k sqft874 Sanford Road, Wells, ME 04090Active
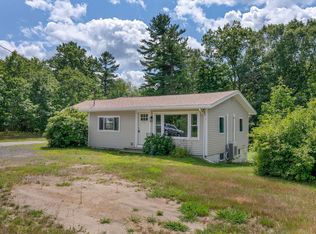 MLS ID #1676317, Better Homes & Gardens Real Estate/The Masiello Group. Maine Listings
 - $639,9002 bd3 ba1.5k sqft9 Sophies Way #23, Wells, ME 04090Active
 MLS ID #1678628, Coldwell Banker Realty. Maine Listings
 - $399,0002 bd1 ba786 sqft1 Old County Road #140, Wells, ME 04090Active
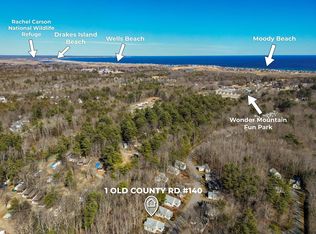 MLS ID #1683662, EXP Realty. Maine Listings
 - $519,0003 bd2 ba1.1k sqft29 Agatha James Drive #29, Kennebunk, ME 04043ActiveMLS ID #1680112, Keller Williams Coastal and Lakes & Mountains Realty. Maine Listings
- $500,0003 bd1 ba1.3k sqft4 Tanglewood Drive, Kennebunk, ME 04043ActiveMLS ID #1678071, Portside Real Estate Group. Maine Listings
- $689,9003 bd3 ba1.6k sqft3 Tidal Court, Wells, ME 04090ActiveMLS ID #1683437, Keller Williams Coastal and Lakes & Mountains Realty. Maine Listings
- $549,9003 bd2 ba1.4k sqft93 Crossing Road, Wells, ME 04090ActiveMLS ID #1673311, RE/MAX Realty One. Maine Listings
- $685,0003 bd3 ba1.8k sqft1413 Post Road #63, Wells, ME 04090ActiveMLS ID #1659129, The Aland Realty Group. Maine Listings
- $690,0003 bd3 ba1.8k sqft88 Windward Pointe Drive #88, Wells, ME 04090ActiveMLS ID #1674233, RE/MAX Shoreline. Maine Listings
- $639,9002 bd3 ba1.1k sqft37 Westhaven Lane, Wells, ME 04090ActiveMLS ID #1668454, Elevate Maine Realty. Maine Listings
- $675,0002 bd2 ba1.8k sqft53 Heritage Drive #13, Wells, ME 04090ActiveMLS ID #1680981, Pack Maynard and Associates. Maine Listings
- $669,0003 bd3 ba1.9k sqft78 Ember Lane, Wells, ME 04090ActiveMLS ID #1674223, The Aland Realty Group, LLC. Maine Listings
- $384,9002 bd1 ba813 sqft91 College Drive #6, Wells, ME 04090ActiveMLS ID #1674535, Anchor Real Estate. Maine Listings
- $499,0002 bd1 ba843 sqft29 Sunset Ridge Road, Wells, ME 04090ActiveMLS ID #1680077, Anchor Real Estate. Maine Listings
- $480,0003 bd2 ba1.5k sqft156 Milton Avenue, Sanford, ME 04073ActiveMLS ID #1678108, Coldwell Banker Realty. Maine Listings
- $679,0003 bd2 ba2.1k sqft863 Littlefield Road, Wells, ME 04090ActiveMLS ID #1680051, Portside Real Estate Group. Maine Listings
- $560,0003 bd3 ba2.1k sqft6 Sterling Drive #6, Kennebunk, ME 04043ActiveMLS ID #1675251, Keller Williams Realty. Maine Listings
- $524,0003 bd2 ba1.3k sqft74 Blueberry Hill Road, Alfred, ME 04002ActiveMLS ID #1668416, Portside Real Estate Group. Maine Listings
- $495,0004 bd2 ba2k sqft472 School Street, Sanford, ME 04073ActiveMLS ID #1663369, Coldwell Banker Realty. Maine Listings
