Enjoy the ease of single-level living and the charm of coastal Maine in this inviting two-bedroom, two-bath cottage-style condo at Farragut Way, a 55+ community in Kennebunk. Bright, welcoming interiors feature a spacious living and dining area with crown molding and plantation shutters, creating a comfortable setting for everyday living and entertaining. The generous eat-in kitchen offers ample cabinetry, counter space, and a sunny spot for casual meals. A beautiful three-season sunroom, surrounded by windows overlooking the lawn and landscaped grounds, is the perfect retreat for morning coffee, a good book, or relaxing afternoons. The primary bedroom includes a private bath, while the second bedroom offers flexibility for guests or a home office. An attached one-car garage, in-unit laundry, propane hot-water heat, and central air conditioning add everyday convenience and comfort. Residents enjoy a clubhouse with a heated indoor exercise pool, hot tub, library, and gathering spaces for community activities. Convenient to shopping, dining, everyday services, and the area's beautiful beaches, this home offers a wonderful opportunity to enjoy a relaxed coastal lifestyle.
Active
$449,777
59 Farragut Way #59, Kennebunk, ME 04043
2beds
1,258sqft
Condominium
Built in 1999
-- sqft lot
$437,700 Zestimate®
$358/sqft
$659/mo HOA
What's special
Attached one-car garageCounter spaceBright welcoming interiorsPlantation shuttersCrown moldingSingle-level livingBeautiful three-season sunroom
- 18 days
- 937
- 35
Likely to sell faster than
Zillow last checked:
Listing updated:
Listed by:
Realtynest Inc
Source: Maine Listings,MLS#: 1684091
Facts & features
Interior
Bedrooms & bathrooms
- Bedrooms: 2
- Bathrooms: 2
- Full bathrooms: 2
Primary bedroom
- Features: Full Bath, Suite
- Level: First
- Area: 218.84 Square Feet
- Dimensions: 18.39 x 11.9
Bedroom 1
- Level: First
- Area: 163.5 Square Feet
- Dimensions: 15 x 10.9
Dining room
- Features: Dining Area
- Level: First
- Area: 39.19 Square Feet
- Dimensions: 5.09 x 7.7
Kitchen
- Features: Eat-in Kitchen
- Level: First
- Area: 141.25 Square Feet
- Dimensions: 11.3 x 12.5
Living room
- Level: First
Sunroom
- Features: Three-Season
- Level: First
- Area: 146.12 Square Feet
- Dimensions: 15.9 x 9.19
Heating
- Baseboard, Forced Air, Hot Water
Cooling
- Central Air
Appliances
- Included: Dishwasher, Disposal, Dryer, Microwave, Electric Range, Refrigerator, Washer, ENERGY STAR Qualified Appliances
Features
- 1st Floor Bedroom, 1st Floor Primary Bedroom w/Bath, Bathtub, Shower, Primary Bedroom w/Bath
- Flooring: Carpet, Tile, Wood
- Doors: Storm Door(s)
- Windows: Double Pane Windows
- Has fireplace: No
Interior area
- Total structure area: 1,258
- Total interior livable area: 1,258 sqft
- Finished area above ground: 1,258
- Finished area below ground: 0
Property
Parking
- Total spaces: 1
- Parking features: Paved, 1 - 4 Spaces, Garage Door Opener
- Attached garage spaces: 1
Accessibility
- Accessibility features: Level Entry
Features
- Patio & porch: Glassed-in Porch
Lot
- Size: 1 Acres
- Features: Near Public Beach, Near Shopping, Near Town, Level, Open Lot, Landscaped, Wooded
Details
- Zoning: RES
- Other equipment: Cable, Internet Access Available
Construction
Type & style
- Home type: Condo
- Architectural style: Cottage
- Property subtype: Condominium
Materials
- Wood Frame, Clapboard
- Foundation: Poured Concrete
- Roof: Composition,Pitched,Shingle
Condition
- Year built: 1999
Utilities & green energy
- Electric: Circuit Breakers
- Sewer: Public Sewer
- Water: Public
Green energy
- Energy efficient items: 90% Efficient Furnace, Water Heater
Community & HOA
Community
- Subdivision: Farragut Condo Association
HOA
- Has HOA: Yes
- HOA fee: $659 monthly
Location
- Region: Kennebunk
Financial & listing details
- Price per square foot: $358/sqft
- Annual tax amount: $4,501
- Date on market: 10/13/2026
- Road surface type: Paved
Estimated market value
$437,700
$416,000 - $460,000
$2,593/mo
Price history
| Date | Event | Price |
|---|---|---|
| 10/13/2026 | Listed for sale | $449,777+76.4%$358/sqft |
Source:  Maine Listings #1684091 Report a problem | ||
| 7/27/2017 | Sold | $255,000+9.4%$203/sqft |
Source: Maine Listings #1305813 Report a problem | ||
| 4/28/2016 | Sold | $233,000$185/sqft |
Source: Maine Listings #1249843 Report a problem | ||
Public tax history
Tax history is unavailable.
Monthly payment
Est. payment
Payment breakdown
Explore the cost of this home by adjusting the details. Changes won't be saved.Climate risks
Neighborhood: 04043
Similar homes
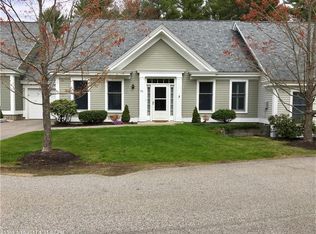
- $485,0002 bd2 ba1.4k sqft47 Farragut Way #47, Kennebunk, ME 04043Active

 MLS ID #1685905, Coldwell Banker Realty. Maine Listings
- $400,0002 bd2 ba1k sqft29 Chickadee Lane #29, Kennebunk, ME 04043Active
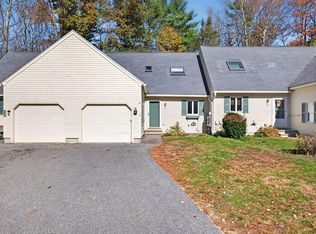 MLS ID #1685404, Coldwell Banker Realty. Maine Listings
- $429,9002 bd2 ba1.4k sqft5 Cheshire Meadows Lane #5, Kennebunk, ME 04043Active
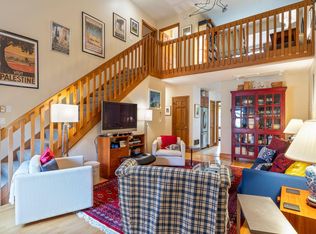 MLS ID #1682184, Kennebunk Beach Realty. Maine Listings
- $372,5002 bd2 ba1k sqft17 Storer Street #3, Kennebunk, ME 04043Active
 MLS ID #1685154, Pack Maynard and Associates. Maine Listings
- $527,0002 bd3 ba1.6k sqft9 Benjamin Hubbard Lane #9, Kennebunk, ME 04043ActiveMLS ID #1683896, Pack Maynard and Associates. Maine Listings
- $399,0003 bd1 ba1.3k sqft15 Ross Road, Kennebunk, ME 04043ActiveMLS ID #1684228, Pack Maynard and Associates. Maine Listings
- $549,0003 bd3 ba1.7k sqft11 Moncton Court #4, Kennebunk, ME 04043ActiveMLS ID #1682898, Lighthouse Real Estate Group. Maine Listings
- $474,9004 bd2 ba1.3k sqft5 Clarkdale Road, Kennebunk, ME 04043ActiveMLS ID #1682728, Coldwell Banker Realty. Maine Listings
- $330,0002 bd1 ba936 sqft60 Brown Street #14, Kennebunk, ME 04043ActiveMLS ID #1680664, The Aland Realty Group. Maine Listings
- $615,0003 bd3 ba1.8k sqft82 Plymouth Grove Drive #20, Kennebunk, ME 04043ActiveMLS ID #1682814, The Aland Realty Group. Maine Listings
- $575,0003 bd3 ba1.6k sqft17 Cambridge Court #17, Kennebunk, ME 04043ActiveMLS ID #1680738, Lighthouse Real Estate Group. Maine Listings
- $579,9003 bd1 ba1k sqft9 Ridgewood Circle, Kennebunk, ME 04043ActiveMLS ID #1686194, Keller Williams Realty. Maine Listings
- $325,0004 bd3 ba1.6k sqft1 Boundary Way, Kennebunk, ME 04043ActiveMLS ID #1685770, Coldwell Banker Realty. Maine Listings
- $569,9002 bd2 ba1.8k sqft10 Shiretowne Common Drive #10, Kennebunk, ME 04043ActiveMLS ID #1672658, Town Square Realty Group. Maine Listings
- $484,9002 bd2 ba1.4k sqft14 Hampton Glen Drive #51, Kennebunk, ME 04043ActiveMLS ID #1665046, Kennebunk Beach Realty. Maine Listings
- $375,0002 bd1 ba1.5k sqft60 Brown Street #11, Kennebunk, ME 04043ActiveMLS ID #1683678, Keller Williams Realty. Maine Listings
- $419,9002 bd2 ba1.1k sqft49 Blacksmith Road #9, Wells, ME 04090ActiveMLS ID #1684537, EXIT Oceanside Realty. Maine Listings
- $550,0002 bd3 ba1.5k sqft10 Creekside Court #10, Kennebunk, ME 04043ActiveMLS ID #1683501, The Gove Group Real Estate, LLC. Maine Listings
- $499,0003 bd2 ba1.3k sqft18 Littlefield Drive, Kennebunk, ME 04043ActiveMLS ID #1676435, RE/MAX Coastal. Maine Listings
