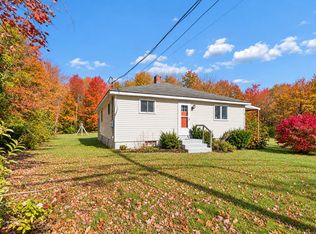
Join us for the Public Open House this Sunday 10/25 from 12-1:30PM! Welcome to 29 Chickadee Ln in beautiful Kennebunk! This 2-bedroom, 2-bath Cape-style condo provides a private, wooded neighborhood setting with convenient access to shopping, downtown Kennebunk, local restaurants, and quick turnpike access. The first floor features a primary bedroom, full bath with walk-in shower and laundry, an updated kitchen with new countertops, and a spacious 3-season sunroom off the living room. Upstairs offers a second bedroom with walk-in closet, versatile loft space, and attic storage. Recent updates include new heat pumps for heating and cooling, vinyl flooring, upstairs carpet, and recent interior paint. An attached 1-car garage provides additional storage and convenience. Come see all this home has to offer!
Active
$400,000
29 Chickadee Lane #29, Kennebunk, ME 04043
2beds
1,152sqft
Condominium
Built in 1996
-- sqft lot
$-- Zestimate®
$347/sqft
$350/mo HOA
What's special
Private wooded neighborhood settingVinyl flooringUpstairs carpetRecent interior paint
- 2 days
- 400
- 25
Zillow last checked:
Listing updated:
Listed by:
Coldwell Banker Realty 207-282-5988
Source: Maine Listings,MLS#: 1685404
Facts & features
Interior
Bedrooms & bathrooms
- Bedrooms: 2
- Bathrooms: 2
- Full bathrooms: 2
Primary bedroom
- Features: Closet
- Level: First
Bedroom 2
- Features: Walk-In Closet(s)
- Level: Second
Dining room
- Features: Dining Area
- Level: First
Kitchen
- Level: First
Living room
- Features: Skylight
- Level: First
Loft
- Features: Skylight
- Level: Second
Heating
- Baseboard, Heat Pump
Cooling
- Heat Pump
Appliances
- Included: Dishwasher, Disposal, Dryer, Microwave, Electric Range, Refrigerator, Washer
Features
- 1st Floor Bedroom, Shower, Walk-In Closet(s)
- Flooring: Carpet, Tile, Vinyl
- Basement: Exterior Entry,Crawl Space
- Has fireplace: No
Interior area
- Total structure area: 1,152
- Total interior livable area: 1,152 sqft
- Finished area above ground: 1,152
- Finished area below ground: 0
Property
Parking
- Total spaces: 1
- Parking features: Common, Paved, 1 - 4 Spaces, Garage Door Opener
- Garage spaces: 1
Features
- Levels: Multi/Split
- Patio & porch: Glassed-in Porch, Porch
Lot
- Size: 1 Acres
- Features: Near Shopping, Near Turnpike/Interstate, Near Town, Neighborhood, Cul-De-Sac, Landscaped, Wooded
Details
- Zoning: VR
Construction
Type & style
- Home type: Condo
- Architectural style: Cape Cod
- Property subtype: Condominium
Materials
- Wood Frame, Clapboard, Wood Siding
- Foundation: Poured Concrete
- Roof: Shingle
Condition
- Year built: 1996
Utilities & green energy
- Electric: Circuit Breakers, Underground
- Sewer: Public Sewer
- Water: Public
Community & HOA
Community
- Subdivision: Glenwood Terrace
HOA
- Has HOA: Yes
- HOA fee: $350 monthly
Location
- Region: Kennebunk
Financial & listing details
- Price per square foot: $347/sqft
- Annual tax amount: $4,143
- Date on market: 10/23/2026
- Road surface type: Paved
Estimated market value
Not available
Estimated sales range
Not available
Not available
Price history
| Date | Event | Price |
|---|---|---|
| 10/23/2026 | Listed for sale | $400,000$347/sqft |
Source:  Maine Listings #1685404 Report a problem | ||
Public tax history
Tax history is unavailable.
Monthly payment
Est. payment
Payment breakdown
Explore the cost of this home by adjusting the details. Changes won't be saved.Climate risks
Neighborhood: 04043


Similar homes
- $372,5002 bd2 ba1k sqft17 Storer Street #3, Kennebunk, ME 04043Active

 MLS ID #1685154, Pack Maynard and Associates. Maine Listings
- $449,7772 bd2 ba1.2k sqft59 Farragut Way #59, Kennebunk, ME 04043Active
 MLS ID #1684091, Realtynest Inc. Maine Listings
- $399,0003 bd1 ba1.3k sqft15 Ross Road, Kennebunk, ME 04043Active
 MLS ID #1684228, Pack Maynard and Associates. Maine Listings
- $330,0002 bd1 ba936 sqft60 Brown Street #14, Kennebunk, ME 04043Active
 MLS ID #1680664, The Aland Realty Group. Maine Listings
- $375,0002 bd1 ba1.5k sqft60 Brown Street #11, Kennebunk, ME 04043ActiveMLS ID #1683678, Keller Williams Realty. Maine Listings
- $419,9002 bd2 ba1.1k sqft49 Blacksmith Road #9, Wells, ME 04090ActiveMLS ID #1684537, EXIT Oceanside Realty. Maine Listings
- $527,0002 bd3 ba1.6k sqft9 Benjamin Hubbard Lane #9, Kennebunk, ME 04043ActiveMLS ID #1683896, Pack Maynard and Associates. Maine Listings
- $399,9002 bd2 ba1.1k sqft21 Blacksmith Road #3A, Wells, ME 04090ActiveMLS ID #1677251, Moody Maxon Real Estate. Maine Listings
- $575,0003 bd3 ba1.6k sqft17 Cambridge Court #17, Kennebunk, ME 04043ActiveMLS ID #1680738, Lighthouse Real Estate Group. Maine Listings
- $325,0003 bd2 ba858 sqft24 Cat Mousam Road, Kennebunk, ME 04043ActiveMLS ID #1677578, Real Broker. Maine Listings
- $495,0002 bd3 ba1.5k sqft12 Ephraim Tyler Way #12, Kennebunk, ME 04043ActiveMLS ID #1623557, Kennebunk Beach Realty. Maine Listings
- $299,9003 bd2 ba1.1k sqft75 Mill Street, Kennebunk, ME 04043ActiveMLS ID #1681955, Coldwell Banker Realty. Maine Listings
- $489,9004 bd2 ba1.3k sqft5 Clarkdale Road, Kennebunk, ME 04043ActiveMLS ID #1682728, Coldwell Banker Realty. Maine Listings
- $450,0003 bd2 ba1.1k sqft17 Peaceful Lane, Sanford, ME 04073ActiveMLS ID #1684854, Keller Williams Realty. Maine Listings
- $484,9002 bd2 ba1.4k sqft14 Hampton Glen Drive #51, Kennebunk, ME 04043ActiveMLS ID #1665046, Kennebunk Beach Realty. Maine Listings
- $499,0003 bd2 ba1.3k sqft18 Littlefield Drive, Kennebunk, ME 04043ActiveMLS ID #1676435, RE/MAX Coastal. Maine Listings
- $435,9002 bd2 ba1.2k sqft52 Blacksmith Road Unit #15, Wells, ME 04090ActiveMLS ID #1673304, Keller Williams Realty. Maine Listings
- $365,0002 bd2 ba1k sqft97 Flintlock Village Road #2, Wells, ME 04090ActiveMLS ID #1681778, 207 Prime Properties, LLC. Maine Listings
- $500,0003 bd1 ba1.3k sqft4 Tanglewood Drive, Kennebunk, ME 04043ActiveMLS ID #1678071, Portside Real Estate Group. Maine Listings
