Welcome to High Pines Village - Comfort, Community, and Contemporary Living
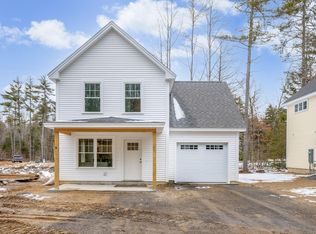
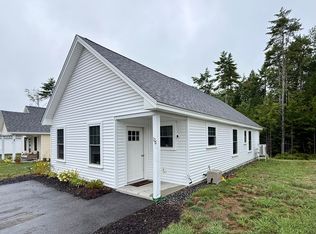
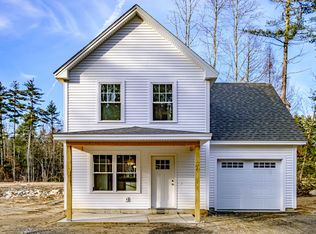
Step into The Chestnut at High Pines Village, where modern design meets everyday convenience. This inviting home welcomes you with a charming front porch and a bright, open interior that's perfect for both entertaining and relaxing.
Inside, you'll find a thoughtfully laid-out floor plan featuring a spacious living area that flows effortlessly into the kitchen and dining spaces. The primary suite offers a private bath and walk-in closet, creating a comfortable retreat at the end of the day. Two additional bedrooms provide plenty of space for family, guests, or a home office, each with generous closets and natural light. Heated with mini-split heat pumps powered by a roof top solar array this is energy efficiency at its max.
With a laundry area and guest bath for added practicality, this home is designed for easy living. Sunlight fills every corner, highlighting the Chestnut's warm finishes and contemporary style.
High Pines Village is surrounded by open green spaces and wooded trails. As one of the area's premier workforce housing communities, it's a wonderful opportunity for first-time buyers, downsizers, or anyone looking for an affordable, high-quality lifestyle.
Don't miss your chance to make this beautiful home yours--The Chestnut at High Pines Village is ready to welcome its next owner! (Purchaser must qualify for Work Force housing)
Active
$274,827
178 Independence Way #178, Wells, ME 04090
3beds
988sqft
Condominium
Built in 2024
-- sqft lot
$-- Zestimate®
$278/sqft
$252/mo HOA
What's special
Sunlight fills every cornerCharming front porchGuest bathLaundry areaBright open interior
- 14 hours |
- 565 |
- 31 |
Zillow last checked:
Listing updated:
Listed by:
Regency Realty Group
Source: Maine Listings,MLS#: 1670810
Loading...
Facts & features
Interior
Bedrooms & bathrooms
- Bedrooms: 3
- Bathrooms: 2
- Full bathrooms: 1
- 1/2 bathrooms: 1
Bedroom 1
- Level: First
Bedroom 2
- Level: First
Bedroom 3
- Level: First
Kitchen
- Level: First
Living room
- Level: First
Heating
- Baseboard
Cooling
- Heat Pump
Appliances
- Included: Dishwasher, Dryer, Electric Range, Refrigerator, Washer
Features
- 1st Floor Primary Bedroom w/Bath, Bathtub, Shower, Primary Bedroom w/Bath
- Flooring: Vinyl
- Basement: None
- Has fireplace: No
Interior area
- Total structure area: 988
- Total interior livable area: 988 sqft
- Finished area above ground: 988
- Finished area below ground: 0
Video & virtual tour
Property
Parking
- Parking features: Paved, 1 - 4 Spaces
Accessibility
- Accessibility features: Level Entry
Features
- Patio & porch: Screened
Lot
- Size: 0.81 Acres
- Features: Abuts Conservation, Neighborhood, Level, Open Lot
Details
- Zoning: Rural
- Other equipment: Internet Access Available
Construction
Type & style
- Home type: Condo
- Architectural style: Contemporary,Ranch
- Property subtype: Condominium
Materials
- Wood Frame, Vinyl Siding
- Foundation: Poured Concrete
- Roof: Fiberglass
Condition
- Year built: 2024
Utilities & green energy
- Electric: Circuit Breakers
- Sewer: Private Sewer, Septic Tank
- Water: Private, Well
- Utilities for property: Utilities On
Community & HOA
Community
- Subdivision: High Pines Village
HOA
- Has HOA: Yes
- HOA fee: $252 monthly
Location
- Region: Wells
Financial & listing details
- Price per square foot: $278/sqft
- Annual tax amount: $1,604
- Date on market: 7/8/2026
- Road surface type: Paved
Estimated market value
Not available
Estimated sales range
Not available
Not available
Price history
| Date | Event | Price |
|---|---|---|
| 7/8/2026 | Listed for sale | $274,827$278/sqft |
Source: | ||
Public tax history
Tax history is unavailable.
Monthly payment
Est. payment$--/mo
Payment breakdown
Explore the cost of this home by adjusting the details. Changes won't be saved.All calculations are estimates and provided by Zillow, Inc. for informational purposes only. Actual amounts may vary.
HOA fees may include property taxes on listings classified as Co-Ops. Contact the listing agent and/or owner for fee details.
Mortgage interest rates are dependent on a number of factors, including credit score, down payment, and repayment length. Interest rate data provided by Zillow Group Marketplace, Inc. as of 1/1/1970 from various mortgage lenders with which we have lead or other similar arrangements; the Estimated Payment is an average of those rates.
See how much you could borrow to make a competitive offer.
Climate risks
Neighborhood: 04090
Nearby schools
GreatSchools rating
- 9/10Wells Elementary SchoolGrades: K-4Distance: 4.5 mi
- 8/10Wells Junior High SchoolGrades: 5-8Distance: 5 mi
- 8/10Wells High SchoolGrades: 9-12Distance: 4.8 mi
A local agent can set up tours, give advice and negotiate with sellers.
- Maine
- York County
- Wells
- 04090
- 178 Independence Way Unit 178