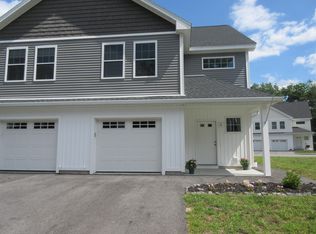
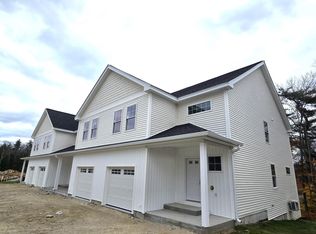
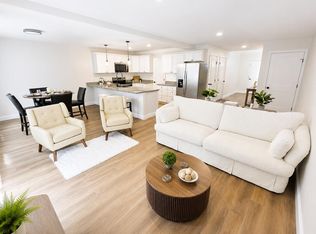
NEW PRICE! Don't miss this opportunity to enjoy quiet, comfortable living in this spacious townhouse at Hillside Crossing, featuring a low HOA and built in 2022. Offering the feel of a nearly new home, this property features three generously sized bedrooms and two full bathrooms on the second floor, along with a convenient half bath on the main level. The attached carport provides easy access to the home's spacious living room and well-appointed kitchen, complete with granite countertops and ample cabinet space. Step through the sliding glass doors to a private rear patio that overlooks a wooded backdrop, creating the perfect setting for relaxing or entertaining. Ideally located just a couple of miles from downtown Sanford, you'll enjoy convenient access to local dining, shopping, everyday amenities, and major roadways while still appreciating the privacy and tranquility of this desirable community. Open House this Saturday 9/5 from 1pm to 3pm
Active
Price cut: $7K (9/1)
$391,000
12 Sidetrack Lane #12, Sanford, ME 04083
3beds
1,750sqft
Condominium
Built in 2022
-- sqft lot
$386,300 Zestimate®
$223/sqft
$160/mo HOA
What's special
Attached carportPrivate rear patioGranite countertopsOverlooks a wooded backdropSpacious townhouseAmple cabinet spaceSliding glass doors
- 58 days
- 143
- 6
Zillow last checked:
Listing updated:
Listed by:
F.O. Bailey Real Estate
Source: Maine Listings,MLS#: 1673769
Facts & features
Interior
Bedrooms & bathrooms
- Bedrooms: 3
- Bathrooms: 3
- Full bathrooms: 2
- 1/2 bathrooms: 1
Primary bedroom
- Features: Full Bath, Walk-In Closet(s)
- Level: Second
Bedroom 2
- Level: Second
Bedroom 3
- Level: Second
Dining room
- Level: First
Kitchen
- Features: Kitchen Island
- Level: First
Living room
- Level: First
Heating
- Baseboard, Heat Pump, Zoned
Cooling
- Central Air, Heat Pump
Appliances
- Included: Dishwasher, Disposal, Dryer, Microwave, Electric Range, Refrigerator, Washer
Features
- Bathtub, Shower, Storage, Walk-In Closet(s), Primary Bedroom w/Bath
- Flooring: Carpet, Vinyl
- Windows: Double Pane Windows, Low Emissivity Windows
- Basement: None
- Has fireplace: No
- Common walls with other units/homes: 2+ Common Walls
Interior area
- Total structure area: 1,750
- Total interior livable area: 1,750 sqft
- Finished area above ground: 1,750
- Finished area below ground: 0
Property
Parking
- Total spaces: 1
- Parking features: Paved, On Site, Off Street, Garage Door Opener
- Attached garage spaces: 1
Features
- Levels: Multi/Split
- Patio & porch: Patio
- Has view: Yes
- View description: Trees/Woods
Lot
- Size: 8.47 Acres
- Features: City Lot, Near Country Club, Near Golf Course, Near Public Beach, Near Shopping, Near Town, Neighborhood, Near Railroad, Cul-De-Sac, Rolling Slope, Sidewalks, Landscaped
Details
- Zoning: UB
- Other equipment: Internet Access Available
Construction
Type & style
- Home type: Condo
- Architectural style: Other
- Property subtype: Condominium
Materials
- Wood Frame, Clapboard, Vinyl Siding
- Foundation: Slab, Poured Concrete
- Roof: Fiberglass,Pitched,Shingle
Condition
- Year built: 2022
Utilities & green energy
- Electric: Circuit Breakers
- Sewer: Public Sewer
- Water: Public
Green energy
- Energy efficient items: Dehumidifier, Insulated Foundation, LED Light Fixtures, Thermostat
- Water conservation: Low Flow Commode, Low-Flow Fixtures
Community & HOA
Community
- Security: Fire System
- Subdivision: Hillside Crossing Condominiums
HOA
- Has HOA: Yes
- HOA fee: $160 monthly
Location
- Region: Springvale
Financial & listing details
- Price per square foot: $223/sqft
- Annual tax amount: $4,843
- Date on market: 8/1/2026
- Road surface type: Paved
Estimated market value
$386,300
$367,000 - $406,000
$3,357/mo
Price history
| Date | Event | Price |
|---|---|---|
| 9/1/2026 | Price change | $391,000-1.8%$223/sqft |
Source:  Maine Listings #1673769 Report a problem Maine Listings #1673769 Report a problem | ||
| 8/1/2026 | Listed for sale | $398,000+6.1%$227/sqft |
Source: Maine Listings #1673769 Report a problem | ||
| 5/22/2024 | Sold | $375,000+7.2%$214/sqft |
Source: Maine Listings #1584039 Report a problem | ||
| 3/27/2024 | Pending sale | $349,900$200/sqft |
Source: Maine Listings #1584039 Report a problem | ||
| 3/21/2024 | Listed for sale | $349,900$200/sqft |
Source: Maine Listings #1584039 Report a problem | ||
Public tax history
Tax history is unavailable.
Monthly payment
Est. payment
Payment breakdown
Explore the cost of this home by adjusting the details. Changes won't be saved.Climate risks
Neighborhood: 04083
Similar homes
- $429,9004 bd4 ba2.2k sqft19 Signal Street #I-2, Sanford, ME 04083Active
 MLS ID #1616615, Kre Brokerage Group. Maine Listings
 - $429,9004 bd4 ba2.2k sqft21 Signal Street #I-3, Sanford, ME 04083ActiveMLS ID #1635604, Kre Brokerage Group. Maine Listings
- $294,9003 bd2 ba1.5k sqft7 Mill Street #1, Sanford, ME 04083Active
 MLS ID #1679073, Keller Williams Coastal and Lakes & Mountains Realty. Maine Listings
 - $274,9003 bd2 ba1.4k sqft7 Mill Street #2, Sanford, ME 04083ActiveMLS ID #1679563, Keller Williams Coastal and Lakes & Mountains Realty. Maine Listings
- $550,0003 bd3 ba2.2k sqft21 Blanchard Road, Lebanon, ME 04027ActiveMLS ID #1673316, Keller Williams Realty. Maine Listings
- $439,0003 bd2 ba1.7k sqft11 Granite Drive #0, Sanford, ME 04073ActiveMLS ID #1680217, Pack Maynard and Associates. Maine Listings
- $384,9003 bd2 ba1.6k sqft12 Boulder Lane, Sanford, ME 04073ActiveMLS ID #1680347, Regency Realty Group. Maine Listings
- $580,0003 bd2 ba1.8k sqft375 Lebanon Street, Sanford, ME 04073ActiveMLS ID #1672645, Better Homes & Gardens Real Estate/The Masiello Group. Maine Listings
- $524,0003 bd2 ba1.3k sqft74 Blueberry Hill Road, Alfred, ME 04002ActiveMLS ID #1668416, Portside Real Estate Group. Maine Listings
- $399,0003 bd3 ba2k sqft169 Grandview Drive, Limerick, ME 04048ActiveMLS ID #1677782, Keller Williams Realty. Maine Listings
- $475,0004 bd2 ba2.5k sqft623 Country Club Road, Sanford, ME 04073ActiveMLS ID #1677939, RE/MAX Realty One. Maine Listings
- $499,9003 bd2 ba1.8k sqft1 Waterman Drive, Waterboro, ME 04087ActiveMLS ID #1661656, Real Estate 2000 ME/NH. Maine Listings
- $359,9003 bd2 ba1.3k sqft35 Grand View Drive, Limerick, ME 04048ActiveMLS ID #1679949, Treeline to Shoreline Realty. Maine Listings
- $495,0004 bd2 ba2k sqft472 School Street, Sanford, ME 04073ActiveMLS ID #1663369, Coldwell Banker Realty. Maine Listings
- $399,0003 bd2 ba1.4k sqftLot #37 Weymouth Street, Sanford, ME 04073ActiveMLS ID #1642842, Keller Williams Coastal and Lakes & Mountains Realty. Maine Listings
- $570,0003 bd2 ba1.5k sqft106 Westview Drive, Sanford, ME 04073ActiveMLS ID #1679602, Keller Williams Coastal and Lakes & Mountains Realty. Maine Listings
- $545,0003 bd2 ba2.1k sqft10 Sugar Hill Road, Sanford, ME 04073ActiveMLS ID #1674771, Real Estate 2000 ME/NH. Maine Listings
- $299,0003 bd2 ba1.6k sqft23 Oxford Street, Sanford, ME 04073ActiveMLS ID #1675834, Better Homes & Gardens Real Estate/The Masiello Group. Maine Listings
- $585,0003 bd3 ba1.6k sqft17 Cambridge Court #17, Kennebunk, ME 04043ActiveMLS ID #1680738, Lighthouse Real Estate Group. Maine Listings
- $539,0003 bd2 ba1.7k sqft336 Depot Road, Lebanon, ME 04027ActiveMLS ID #1674694, Lakes Region Realty. Maine Listings
