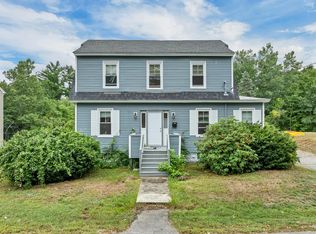
Looking for a 4-bedroom, 2-bath home with flexible living space? Take a look at 12 Berwick Avenue. Recent improvements include interior painting, freshly painted doors and porch, a brand-new electric range and washing machine, and a new boiler to be installed prior to closing. Offering approximately 1,442 square feet of living space, this home features four bedrooms, two full baths, a screened porch, garage, and full basement with ample storage. The versatile floor plan provides flexibility for a home office, guest rooms, hobbies, or additional living space. Located in Sanford with convenient access to shopping, dining, and everyday services, the property offers practical living space along with several recent improvements already completed. Come take a closer look at the space, layout, and recent improvements 12 Berwick Avenue has to offer.
Active under contract
$324,900
12 Berwick Avenue, Sanford, ME 04073
4beds
1,442sqft
Single Family Residence
Built in 1887
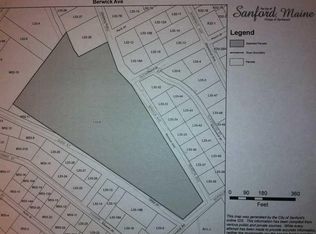
10,454 Square Feet Lot
$322,700 Zestimate®
$225/sqft
$-- HOA
What's special
Screened porch
- 45 days
- 46
- 5
Zillow last checked:
Listing updated:
Listed by:
Coldwell Banker Realty 207-967-9900
Source: Maine Listings,MLS#: 1682577
Facts & features
Interior
Bedrooms & bathrooms
- Bedrooms: 4
- Bathrooms: 2
- Full bathrooms: 2
Bedroom 1
- Level: First
Bedroom 2
- Level: First
Bedroom 3
- Level: Second
Bedroom 4
- Level: Second
Dining room
- Features: Formal
- Level: First
Kitchen
- Features: Eat-in Kitchen
- Level: First
Living room
- Features: Heat Stove
- Level: First
Heating
- Baseboard, Hot Water, Zoned
Cooling
- None
Appliances
- Included: Dishwasher, Dryer, Electric Range, Refrigerator, Washer
Features
- 1st Floor Bedroom, Bathtub, Shower
- Flooring: Laminate, Vinyl, Wood
- Basement: Interior Entry,Walk-Out Access,Full
- Has fireplace: No
Interior area
- Total structure area: 1,442
- Total interior livable area: 1,442 sqft
- Finished area above ground: 1,442
- Finished area below ground: 0
Property
Parking
- Total spaces: 1
- Parking features: Paved, 1 - 4 Spaces, On Site, Underground, Basement
- Garage spaces: 1
Features
- Levels: Multi/Split
- Patio & porch: Screened
Lot
- Size: 10,454 Square Feet
- Features: City Lot, Near Shopping, Neighborhood, Corner Lot, Sidewalks, Landscaped
Details
- Parcel number: SANFM0L29B037A
- Zoning: UB
Construction
Type & style
- Home type: SingleFamily
- Architectural style: Cape Cod
- Property subtype: Single Family Residence
Materials
- Wood Frame, Asbestos
- Foundation: Granite
- Roof: Pitched,Shingle
Condition
- Year built: 1887
Utilities & green energy
- Electric: Circuit Breakers
- Sewer: Public Sewer
- Water: Public
Community & HOA
Location
- Region: Sanford
Financial & listing details
- Price per square foot: $225/sqft
- Tax assessed value: $222,900
- Annual tax amount: $4,080
- Date on market: 9/30/2026
Estimated market value
$322,700
$307,000 - $339,000
$2,315/mo
Price history
| Date | Event | Price |
|---|---|---|
| 10/13/2026 | Contingent | $324,900$225/sqft |
Source:  Maine Listings #1682577 Report a problem | ||
| 9/30/2026 | Listed for sale | $324,900+25%$225/sqft |
Source: Maine Listings #1682577 Report a problem | ||
| 9/20/2021 | Sold | $260,000-5.5%$180/sqft |
Source: Maine Listings #1497795 Report a problem | ||
| 8/10/2021 | Pending sale | $275,000$191/sqft |
Source: Maine Listings #1497795 Report a problem | ||
| 8/2/2021 | Contingent | $275,000$191/sqft |
Source: Maine Listings #1497795 Report a problem | ||
| 7/11/2021 | Price change | $275,000-8.3%$191/sqft |
Source: Maine Listings #1497795 Report a problem | ||
| 6/24/2021 | Listed for sale | $299,900+71.5%$208/sqft |
Source: Maine Listings #1497795 Report a problem | ||
| 9/22/2013 | Listing removed | $174,900$121/sqft |
Source: RE/MAX Realty One #1069807 Report a problem | ||
| 9/22/2012 | Listed for sale | $174,900$121/sqft |
Source: RE/MAX Absolute #1069807 Report a problem | ||
Public tax history
| Year | Property taxes | Tax assessment |
|---|---|---|
| 2024 | $3,375 | $222,900 |
| 2023 | $3,375 +2.3% | $222,900 |
| 2022 | $3,299 +0.1% | $222,900 +22.9% |
| 2021 | $3,296 | $181,300 |
| 2020 | $3,296 +18.1% | $181,300 +34.5% |
| 2019 | $2,790 +4.2% | $134,800 +3.2% |
| 2018 | $2,677 +3.8% | $130,600 +5.1% |
| 2017 | $2,578 -2.3% | $124,300 +7.2% |
| 2016 | $2,638 +16.8% | $116,000 +3.1% |
| 2015 | $2,259 +1.9% | $112,500 |
| 2014 | $2,216 -7.1% | $112,500 |
| 2013 | $2,385 -3.6% | $112,500 -12.1% |
| 2012 | $2,473 +10.3% | $128,000 |
| 2011 | $2,243 -0.9% | $128,000 -7.2% |
| 2009 | $2,264 -4.2% | $137,900 -8.4% |
| 2008 | $2,363 +5.9% | $150,500 -1.5% |
| 2006 | $2,231 | $152,800 |
Find assessor info on the county website
Monthly payment
Est. payment
Payment breakdown
Explore the cost of this home by adjusting the details. Changes won't be saved.Climate risks
Neighborhood: 04073
Similar homes
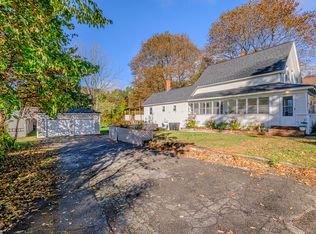
- $369,5003 bd1 ba1.6k sqft35 State Street, Sanford, ME 04073Active
 MLS ID #1684373, Coastal Pine Real Estate, LLC. Maine Listings
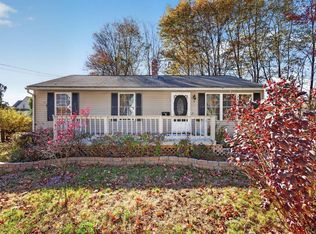
- $325,0003 bd1 ba960 sqft9 Lafayette Street, Sanford, ME 04073Active
 MLS ID #1686250, Coldwell Banker Realty. Maine Listings
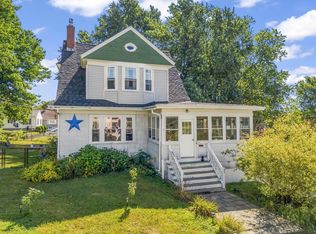
- $379,0003 bd2 ba1.8k sqft65 Thompson Street, Sanford, ME 04073Active
 MLS ID #1680820, Keller Williams Coastal and Lakes & Mountains Realty. Maine Listings
- $399,0004 bd3 ba1.6k sqft3 Yvonne Street, Sanford, ME 04073Active
 MLS ID #1680790, Keller Williams Coastal and Lakes & Mountains Realty. Maine Listings
- $400,0003 bd2 ba1.4k sqft12 Emerson Street, Sanford, ME 04073ActiveMLS ID #1683151, Coldwell Banker Realty. Maine Listings
- $307,0002 bd1 ba1k sqft12 Putnam Street, Sanford, ME 04073ActiveMLS ID #1685270, Keller Williams Coastal and Lakes & Mountains Realty. Maine Listings
- $219,0004 bd2 ba1.2k sqft16 Davis Avenue, Sanford, ME 04073ActiveMLS ID #1685240, Abigail Douris Real EstateLLC. Maine Listings
- $435,0004 bd1 ba1.6k sqft211 Harry Howes Road, Sanford, ME 04073ActiveMLS ID #1681104, Coldwell Banker Realty. Maine Listings
- $329,9004 bd2 ba1.5k sqft34 Oak Street, Sanford, ME 04083ActiveMLS ID #1679310, Keller Williams Coastal and Lakes & Mountains Realty. Maine Listings
- $359,0003 bd2 ba1.4k sqft9 Mousam Street, Sanford, ME 04083ActiveMLS ID #1686846, Coldwell Banker Realty. Maine Listings
- $360,0003 bd2 ba1.9k sqft11 Whipple Street, Sanford, ME 04083ActiveMLS ID #1686977, Keller Williams Coastal and Lakes & Mountains Realty. Maine Listings
- $320,0003 bd2 ba1.7k sqft246 School Street, Berwick, ME 03901ActiveMLS ID #1686126, Keller Williams Coastal and Lakes & Mountains Realty. Maine Listings
- $375,0004 bd2 ba1.4k sqft550 Main Street, Sanford, ME 04083ActiveMLS ID #1676474, Kre Brokerage Group. Maine Listings
- $379,9003 bd2 ba1.6k sqft12 Boulder Lane, Sanford, ME 04073ActiveMLS ID #1680347, Regency Realty Group. Maine Listings
- $375,0003 bd1 ba1.1k sqft66 Mouse Lane, Alfred, ME 04002ActiveMLS ID #1686349, Coldwell Banker Realty. Maine Listings
- $294,9003 bd2 ba1.5k sqft7 Mill Street #1, Sanford, ME 04083ActiveMLS ID #1679073, Keller Williams Coastal and Lakes & Mountains Realty. Maine Listings
- $299,9003 bd2 ba1k sqft7 Mill Street #4, Sanford, ME 04083ActiveMLS ID #1679638, Keller Williams Coastal and Lakes & Mountains Realty. Maine Listings
- $385,0004 bd2 ba1.3k sqft576 Alfred Road, Kennebunk, ME 04043ActiveMLS ID #1676659, Lighthouse Real Estate Group. Maine Listings
- $289,9002 bd2 ba1.3k sqft7 Mill Street #5, Sanford, ME 04083ActiveMLS ID #1679661, Keller Williams Coastal and Lakes & Mountains Realty. Maine Listings
- $299,0002 bd2 ba960 sqft1545 Goodwins Mills Road, Waterboro, ME 04087ActiveMLS ID #1685049, Coldwell Banker Realty. Maine Listings
