Nestled in a tranquil, serene community just minutes from downtown Kennebunk, Creekside Crossing offers brand-new, spacious townhomes that blend modern living with convenience. This unit features three bedrooms with a one-car garage. Third bedroom or flex room perfect for an office or TV space on the ground level has its own private bathroom. The second floor showcases an open-concept design, seamlessly connecting the kitchen and living area. Step out onto your private deck -- perfect for morning coffee, quiet evenings, or hosting friends. Upstairs, the primary suite offers a true retreat, complete with two closets and a luxurious ensuite bath. You'll also find a second bedroom, another full bathroom, a laundry closet, and a linen closet for added convenience. Minis splits provide heat and cooling on those warm summer nights! Enjoy the best of both worlds, a serene neighborhood setting just moments from world-renowned beaches, cozy local restaurants, and unique shops. With quick access to the highway, trips to Old Port or Portland International Jetport are a breeze. Whether you're seeking a year-round home or a relaxing getaway, Creekside Crossing delivers luxury, convenience, and coastal living at its finest.
Closed
Zillow last checked:
Listing updated:
Bought with:
Signature Homes Real Estate Group, LLC
Source: Maine Listings,MLS#: 1666295
Price history
| Date | Event | Price |
|---|---|---|
| 10/22/2026 | Sold | $597,900$316/sqft |
Source:  Maine Listings #1666295 Report a problem Maine Listings #1666295 Report a problem | ||
| 6/12/2026 | Pending sale | $597,900$316/sqft |
Source: Maine Listings #1666295 Report a problem | ||
| 6/9/2026 | Listed for sale | $597,900$316/sqft |
Source: Maine Listings #1666295 Report a problem | ||
Nearby homes
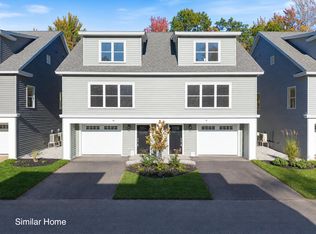
- $637,0003 bd4 ba1.8k sqft9 Creekside Ct #9, Kennebunk, ME 04043New Construction
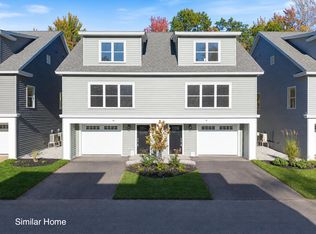
- $550,0002 bd3 ba1.5k sqft10 Creekside Ct #10, Kennebunk, ME 04043New Construction
- $596,0003 bd4 ba1.8k sqft12 Creekside Ct #12, Kennebunk, ME 04043New Construction
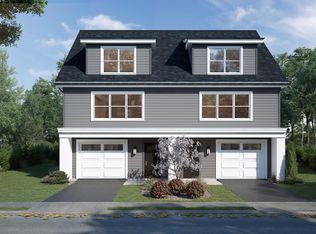
- $563,4002 bd3 ba1.5k sqft1 Creekside Ct #1, Kennebunk, ME 04043Sold
Sell for more on Zillow
Get a Zillow Showcase℠ listing at no additional cost and you could sell for .
$630,800
2% more
+$12,616
With Zillow Showcase(estimated)
$643,416
