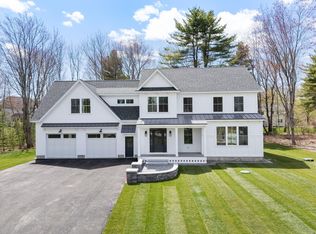
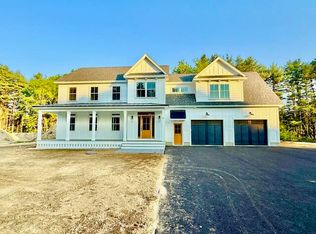
Introducing the first Executive Ranch in Marsh Bend, Scarborough's newest luxury subdivision. Thoughtfully designed for effortless single-level living, this exceptional home offers the perfect blend of luxury, comfort, and convenience just minutes from Pine Point Beach, the Eastern Trail, local restaurants, and ice cream shops.
Designed for both everyday living and entertaining, the open-concept floor plan features a spacious living room centered around a beautiful fireplace and a stunning kitchen complete with Thermador appliances, a large gathering island, a walk-in pantry with additional cabinetry, and a beverage cooler. A full HVAC system provides efficient heating and cooling for year-round comfort.
The home offers three spacious bedrooms, two full bathrooms, and a half bath, including a luxurious primary suite featuring a beautifully tiled shower and custom wood shelving throughout every closet. A dedicated laundry room with a washer and dryer included adds everyday convenience.
Step outside to the screened-in deck, the perfect place to relax while overlooking the backyard, with stairs providing easy access to the outdoor space below. The full walkout basement, complete with three egress windows, offers outstanding potential for additional finished living space, allowing you to customize the home to fit your lifestyle.
Additional highlights include a two-car attached garage, an irrigation system with sod already installed, a paver walkway with granite steps, and the exceptional craftsmanship and luxury finishes that define every home in Marsh Bend. Enjoy the ease of low-maintenance, single-level living in one of Scarborough's most desirable coastal communities, with beaches, nature, and everyday conveniences just moments away.
Active
$1,389,000
17 Jeans Way, Scarborough, ME 04074
3beds
2,165sqft
Single Family Residence
Built in 2026
0.76 Acres Lot
$-- Zestimate®
$642/sqft
$17/mo HOA
What's special
Beautiful fireplaceOverlooking the backyardThermador appliancesOpen-concept floor planScreened-in deckBeverage coolerFull hvac system
- 3 hours |
- 151 |
- 10 |
Zillow last checked:
Listing updated:
Listed by:
Portside Real Estate Group
Source: Maine Listings,MLS#: 1671035
Loading...
Facts & features
Interior
Bedrooms & bathrooms
- Bedrooms: 3
- Bathrooms: 3
- Full bathrooms: 2
- 1/2 bathrooms: 1
Primary bedroom
- Features: Built-in Features, Double Vanity, Full Bath, Walk-In Closet(s)
- Level: First
Bedroom 2
- Features: Built-in Features, Closet
- Level: First
Bedroom 3
- Features: Built-in Features, Closet
- Level: First
Dining room
- Level: First
Kitchen
- Features: Kitchen Island, Pantry
- Level: First
Laundry
- Level: First
Living room
- Features: Gas Fireplace
- Level: First
Other
- Level: First
Heating
- Forced Air, Zoned
Cooling
- Central Air
Appliances
- Included: Dishwasher, Dryer, Microwave, Gas Range, Refrigerator, Washer
Features
- 1st Floor Bedroom, 1st Floor Primary Bedroom w/Bath, Bathtub, One-Floor Living, Pantry, Walk-In Closet(s)
- Flooring: Engineered Hardwood
- Basement: Interior Entry,Walk-Out Access,Daylight,Full
- Number of fireplaces: 1
Interior area
- Total structure area: 2,165
- Total interior livable area: 2,165 sqft
- Finished area above ground: 2,165
- Finished area below ground: 0
Property
Parking
- Total spaces: 2
- Parking features: Paved, 5 - 10 Spaces, Garage Door Opener
- Attached garage spaces: 2
Features
- Patio & porch: Deck, Porch
- Has view: Yes
- View description: Scenic, Trees/Woods
Lot
- Size: 0.76 Acres
- Features: Irrigation System, Near Golf Course, Near Public Beach, Near Turnpike/Interstate, Near Town, Neighborhood, Level, Open Lot, Wooded
Details
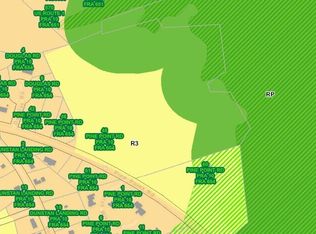
- Zoning: 13
Construction
Type & style
- Home type: SingleFamily
- Architectural style: Ranch
- Property subtype: Single Family Residence
Materials
- Wood Frame, Composition, Other
- Foundation: Poured Concrete
- Roof: Shingle
Condition
- Year built: 2026
Utilities & green energy
- Electric: Circuit Breakers
- Sewer: Public Sewer
- Water: Public
Community & HOA
HOA
- Has HOA: Yes
- HOA fee: $200 annually
Location
- Region: Scarborough
Financial & listing details
- Price per square foot: $642/sqft
- Annual tax amount: $2,294
- Date on market: 7/9/2026
- Road surface type: Paved
Estimated market value
Not available
Estimated sales range
Not available
Not available
Price history
| Date | Event | Price |
|---|---|---|
| 7/9/2026 | Listed for sale | $1,389,000$642/sqft |
Source: | ||
Public tax history
Tax history is unavailable.
Monthly payment
Est. payment$--/mo
Payment breakdown
Explore the cost of this home by adjusting the details. Changes won't be saved.All calculations are estimates and provided by Zillow, Inc. for informational purposes only. Actual amounts may vary.
HOA fees may include property taxes on listings classified as Co-Ops. Contact the listing agent and/or owner for fee details.
Mortgage interest rates are dependent on a number of factors, including credit score, down payment, and repayment length. Interest rate data provided by Zillow Group Marketplace, Inc. as of 1/1/1970 from various mortgage lenders with which we have lead or other similar arrangements; the Estimated Payment is an average of those rates.
See how much you could borrow to make a competitive offer.
Climate risks
Neighborhood: Dunstan
Nearby schools
GreatSchools rating
- NABlue Point SchoolGrades: PK-2Distance: 1.1 mi
- 9/10Scarborough Middle SchoolGrades: 6-8Distance: 2.7 mi
- 9/10Scarborough High SchoolGrades: 9-12Distance: 2.6 mi
A local agent can set up tours, give advice and negotiate with sellers.
- Maine
- Cumberland County
- Scarborough
- 04074
- Dunstan
- 17 Jeans Way