Marsh Bend, a premier new neighborhood by Mezoian Development. This location off Pine Point Road offers the perfect place to build your dream home. With easy access to Pine Point Beach, the Eastern Trail and great restaurants, you are sure to love this new 9 lot neighborhood. These homes will be equipped with public utilities & built with high end materials to exceed your expectations. If having a new home in Scarborough is what you are looking for, reach out today to discuss all the possibilities. 5 Jean's Way is a show stopper two story home with three large bedrooms (two with en-suites) a bonus room, first floor office/den w/ fireplace, a gorgeous kitchen with secondary scullery kitchen & so much more. Reach out today!
Closed
$1,950,000
9 Jean's Way, Scarborough, ME 04074
3beds
3,551sqft
Single Family Residence
Built in 2024
0.73 Acres Lot
$1,951,200 Zestimate®
$549/sqft
$6,718 Estimated rent
Home value
$1,951,200
$1.85M - $2.05M
$6,718/mo
Zestimate® history
Owner options
List your home for rent
$6,718/mo
Rent Zestimate®
Find your next renter with Zillow Rental Manager. Plus, with online applications, you can quickly screen prospective tenants – for free.
$6,718/mo
Rent Zestimate®
Refinance and save
$9,836/mo
Est. payment
Refinancing to a lower rate could help reduce your monthly payments and save thousands over the life of the loan.
$9,836/mo
Est. payment
Explore your selling options
Work with a Zillow partner agent
Leverage their expertise and Zillow's premium Showcase listings to get your home seen by more buyers.
Get startedList with your own agent
Get your home in front of millions of buyers by listing it on Zillow.
Learn how to do itSell it yourself
Take full control of how buyers see your home on Zillow by listing For Sale by Owner (FSBO).
List your homeWhat's special
Zillow last checked:
Listing updated:
Listed by:
Maine Real Estate Co
Bought with:
Maine Real Estate Co
Source: Maine Listings,MLS#: 1611584
Facts & features
Interior
Bedrooms & bathrooms
- Bedrooms: 3
- Bathrooms: 4
- Full bathrooms: 3
- 1/2 bathrooms: 1
Primary bedroom
- Features: Suite
- Level: Second
Bedroom 1
- Features: Closet, Suite
- Level: Second
Bedroom 2
- Features: Closet
- Level: Second
Bonus room
- Level: Second
Den
- Level: Second
Dining room
- Level: First
Kitchen
- Level: First
Laundry
- Level: Second
Living room
- Features: Gas Fireplace
- Level: First
Mud room
- Level: First
Office
- Features: Gas Fireplace
- Level: First
Heating
- Baseboard, Direct Vent Furnace, Heat Pump
Cooling
- Heat Pump
Appliances
- Included: Dishwasher, Dryer, Microwave, Refrigerator, Wall Oven, Washer
Features
- Bathtub, Pantry, Shower, Storage, Walk-In Closet(s), Primary Bedroom w/Bath
- Flooring: Tile, Wood
- Basement: Doghouse,Interior Entry,Full,Unfinished
- Number of fireplaces: 2
Interior area
- Total structure area: 3,551
- Total interior livable area: 3,551 sqft
- Finished area above ground: 3,551
- Finished area below ground: 0
Property
Parking
- Total spaces: 2
- Parking features: Paved, 1 - 4 Spaces, Off Street, Garage Door Opener
- Garage spaces: 2
Features
- Has view: Yes
- View description: Scenic, Trees/Woods
Lot
- Size: 0.73 Acres
- Features: Irrigation System, City Lot, Near Country Club, Near Golf Course, Near Public Beach, Near Town, Neighborhood, Level, Open Lot, Landscaped, Wooded
Details
- Zoning: R3/RP
Construction
Type & style
- Home type: SingleFamily
- Architectural style: Colonial
- Property subtype: Single Family Residence
Materials
- Wood Frame, Clapboard, Other
- Foundation: Poured Concrete
- Roof: Metal,Shingle
Condition
- Year built: 2024
Utilities & green energy
- Electric: Circuit Breakers
- Sewer: Public Sewer
- Water: Public
Community & HOA
Location
- Region: Scarborough
Financial & listing details
- Price per square foot: $549/sqft
- Annual tax amount: $7,500
- Date on market: 12/26/2024
- Road surface type: Paved
Price history
| Date | Event | Price |
|---|---|---|
| 6/30/2026 | Sold | $1,950,000$549/sqft |
Source:  Maine Listings #1611584 Report a problem Maine Listings #1611584 Report a problem | ||
| 1/4/2025 | Pending sale | $1,950,000$549/sqft |
Source: Maine Listings #1611584 Report a problem | ||
| 12/26/2024 | Listed for sale | $1,950,000$549/sqft |
Source: Maine Listings #1611584 Report a problem | ||
Public tax history
Tax history is unavailable.
Neighborhood: Dunstan
Nearby homes
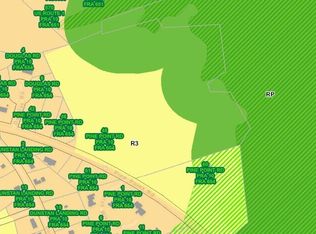
- $880,00020 Acres48 Pine Point Rd, Scarborough, ME 04074Sold
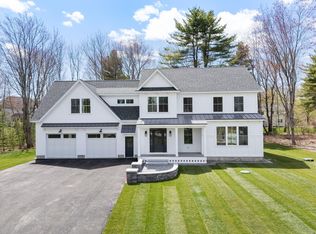
- $1,690,0004 bd3 ba3.2k sqft12 Jeans Way, Scarborough, ME 04074Sold
- $1,389,0003 bd3 ba2.1k sqft17 Jeans Way, Scarborough, ME 04074Sold

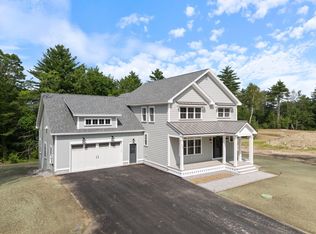
- $1,662,0003 bd3 ba2.8k sqft13 Jeans Way, Scarborough, ME 04074Sold
- $1,479,0004 bd3 ba3.2k sqft9 Marsh Bend Dr, Scarborough, ME 04074Sold
- $937,9003 bd3 ba2.6k sqft46 Pine Point Rd, Scarborough, ME 04074Off Market
- $1,400,0003 bd3 ba2.1k sqft5 Marsh Bend Dr, Scarborough, ME 04074For Sale
- $693,0004 bd2 ba1.9k sqft6 Douglas Rd, Scarborough, ME 04074Off Market
Nearby schools
GreatSchools rating
- NABlue Point SchoolGrades: PK-2Distance: 1.1 mi
- 9/10Scarborough Middle SchoolGrades: 6-8Distance: 2.7 mi
- 9/10Scarborough High SchoolGrades: 9-12Distance: 2.6 mi


Get pre-qualified for a loan
At Zillow Home Loans, we can pre-qualify you in as little as 5 minutes with no impact to your credit score.An equal housing lender. NMLS #10287.
Sell for more on Zillow
Get a Zillow Showcase℠ listing at no additional cost and you could sell for .
$1,951,200
2% more
+$39,024
With Zillow Showcase(estimated)
$1,990,224
- Maine
- Cumberland County
- Scarborough
- 04074
- Dunstan
- 9 Jean's Way
Nearby cities
Nearby neighborhoods
Nearby zip codes
Other Scarborough Topics
