Welcome to Marsh Bend, Scarborough's newest luxury home subdivision. This brand-new Colonial offers the perfect blend of coastal living and modern design, ideally located close to the beach, marsh, Eastern Trail access, and everything Scarborough is known for. Enjoy biking to Pine Point Beach, local restaurants, and ice cream shops just minutes away.
Designed with both comfort and entertaining in mind, the first floor features an open-concept layout with a spacious living room centered around a beautiful fireplace, a dedicated office space, and a stunning kitchen equipped with Thermador appliances, a large gathering island, and a walk-in pantry complete with additional cabinets, oven space, and a sink. The home is equipped with a full HVAC system providing efficient heating and cooling for year-round comfort.
Upstairs, you'll find four spacious bedrooms along with a versatile bonus room perfect for a playroom, game room, movie room, or additional living space. The second-floor laundry room includes its own sink, storage cabinetry, and stone countertops for added convenience.
Luxury finishes are showcased throughout the home, including custom wood shelving in every closet and a beautifully tiled shower in the primary bathroom. Additional highlights include a two-car garage, irrigation system with sod already installed, a paver walkway with granite steps and stone wall entrance accents, and a relaxing back deck perfect for enjoying the outdoors.
Closed
$1,690,000
12 Jeans Way, Scarborough, ME 04074
4beds
3,232sqft
Single Family Residence
Built in 2026
0.88 Acres Lot
$1,693,000 Zestimate®
$523/sqft
$5,847 Estimated rent
Home value
$1,693,000
$1.56M - $1.83M
$5,847/mo
Zestimate® history
Owner options
List your home for rent
$5,847/mo
Rent Zestimate®
Find your next renter with Zillow Rental Manager. Plus, with online applications, you can quickly screen prospective tenants – for free.
$5,847/mo
Rent Zestimate®
Refinance and save
$8,725/mo
Est. payment
Refinancing to a lower rate could help reduce your monthly payments and save thousands over the life of the loan.
$8,725/mo
Est. payment
Explore your selling options
Work with a Zillow partner agent
Leverage their expertise and Zillow's premium Showcase listings to get your home seen by more buyers.
Get startedList with your own agent
Get your home in front of millions of buyers by listing it on Zillow.
Learn how to do itSell it yourself
Take full control of how buyers see your home on Zillow by listing For Sale by Owner (FSBO).
List your homeWhat's special
Beautiful fireplaceTwo-car garageThermador appliancesOpen-concept layoutDedicated office spaceStunning kitchenFour spacious bedrooms
Zillow last checked:
Listing updated:
Listed by:
Portside Real Estate Group
Bought with:
Keller Williams Coastal and Lakes & Mountains Realty
Source: Maine Listings,MLS#: 1661037
Facts & features
Interior
Bedrooms & bathrooms
- Bedrooms: 4
- Bathrooms: 3
- Full bathrooms: 2
- 1/2 bathrooms: 1
Primary bedroom
- Features: Walk-In Closet(s), Full Bath
- Level: Second
Bedroom 2
- Features: Closet
- Level: Second
Bedroom 3
- Features: Closet
- Level: Second
Bedroom 4
- Features: Closet
- Level: Second
Bonus room
- Features: Above Garage
- Level: Second
Dining room
- Level: First
Kitchen
- Features: Pantry, Kitchen Island
- Level: First
Laundry
- Features: Utility Sink
- Level: Second
Living room
- Features: Gas Fireplace
- Level: First
Office
- Level: First
Other
- Level: First
Heating
- Forced Air, Zoned
Cooling
- Central Air
Appliances
- Included: Dishwasher, Microwave, Gas Range, Refrigerator, Wall Oven
- Laundry: Sink
Features
- Bathtub, Pantry, Shower, Storage, Walk-In Closet(s), Primary Bedroom w/Bath
- Flooring: Tile, Engineered Hardwood
- Windows: Double Pane Windows
- Basement: Doghouse,Interior Entry,Full,Unfinished
- Number of fireplaces: 1
Interior area
- Total structure area: 3,232
- Total interior livable area: 3,232 sqft
- Finished area above ground: 3,232
- Finished area below ground: 0
Property
Parking
- Total spaces: 2
- Parking features: Paved, 5 - 10 Spaces
- Garage spaces: 2
Features
- Has view: Yes
- View description: Scenic, Trees/Woods
Lot
- Size: 0.88 Acres
- Features: Irrigation System, Near Golf Course, Near Public Beach, Near Turnpike/Interstate, Near Town, Neighborhood, Level, Open Lot, Wooded
Details
- Parcel number: SCAR000064R000000000209
- Zoning: 13
Construction
Type & style
- Home type: SingleFamily
- Architectural style: Colonial
- Property subtype: Single Family Residence
Materials
- Wood Frame, Composition, Other
- Foundation: Poured Concrete
- Roof: Metal,Shingle
Condition
- New Construction
- New construction: Yes
- Year built: 2026
Utilities & green energy
- Electric: Circuit Breakers
- Sewer: Public Sewer
- Water: Public
Community & HOA
Community
- Subdivision: Marsh Bend Subdivision
HOA
- Has HOA: Yes
- HOA fee: $200 annually
Location
- Region: Scarborough
Financial & listing details
- Price per square foot: $523/sqft
- Annual tax amount: $2,351
- Date on market: 5/7/2026
- Road surface type: Paved
Price history
| Date | Event | Price |
|---|---|---|
| 6/12/2026 | Sold | $1,690,000+0.1%$523/sqft |
Source:  Maine Listings #1661037 Report a problem Maine Listings #1661037 Report a problem | ||
| 5/11/2026 | Pending sale | $1,689,000$523/sqft |
Source: Maine Listings #1661037 Report a problem | ||
| 5/7/2026 | Listed for sale | $1,689,000$523/sqft |
Source: Maine Listings #1661037 Report a problem | ||
Public tax history
Tax history is unavailable.
Neighborhood: Dunstan
Nearby homes
- $1,389,0003 bd3 ba2.1k sqft17 Jeans Way, Scarborough, ME 04074Sold

- $880,00020 Acres48 Pine Point Rd, Scarborough, ME 04074Sold
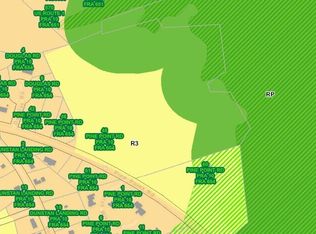
- $1,950,0003 bd4 ba3.5k sqft9 Jeans Way, Scarborough, ME 04074Sold

- $1,479,0004 bd3 ba3.2k sqft9 Marsh Bend Dr, Scarborough, ME 04074Sold
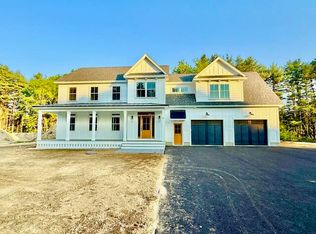
- $1,662,0003 bd3 ba2.8k sqft13 Jeans Way, Scarborough, ME 04074Sold
- $1,400,0003 bd3 ba2.1k sqft5 Marsh Bend Dr, Scarborough, ME 04074For Sale
- $937,9003 bd3 ba2.6k sqft46 Pine Point Rd, Scarborough, ME 04074Off Market
- $654,3003 bd2 ba1.7k sqft51 Pine Point Rd, Scarborough, ME 04074Off Market
Nearby schools
GreatSchools rating
- NABlue Point SchoolGrades: PK-2Distance: 1.1 mi
- 9/10Scarborough Middle SchoolGrades: 6-8Distance: 2.7 mi
- 9/10Scarborough High SchoolGrades: 9-12Distance: 2.6 mi


Get pre-qualified for a loan
At Zillow Home Loans, we can pre-qualify you in as little as 5 minutes with no impact to your credit score.An equal housing lender. NMLS #10287.
Sell for more on Zillow
Get a Zillow Showcase℠ listing at no additional cost and you could sell for .
$1,693,000
2% more
+$33,860
With Zillow Showcase(estimated)
$1,726,860
- Maine
- Cumberland County
- Scarborough
- 04074
- Dunstan
- 12 Jeans Way
Nearby cities
Nearby neighborhoods
Nearby zip codes
Other Scarborough Topics
