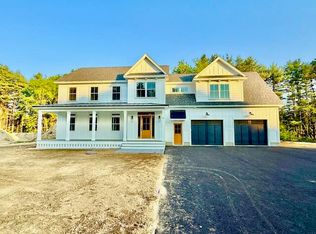
Only 3 lots remaining at Marsh Bend! Discover the opportunity to build your dream home in Scarborough's newest luxury subdivision. This to-be-built Colonial offers the perfect blend of coastal charm and modern design, ideally located near the beach, marsh, and Eastern Trail. Enjoy biking to Pine Point Beach, visiting local restaurants, or stopping for ice cream, all just minutes from home. Designed for comfortable everyday living and effortless entertaining, the first floor features an open-concept layout with a spacious living room centered around a beautiful fireplace, a dedicated office space ideal for working from home, and a thoughtfully appointed kitchen. Premium Thermador appliances, a large gathering island, and a walk-in pantry with additional cabinetry, a second oven, and a sink make this kitchen a standout. Upstairs, four bedrooms are complemented by a versatile bonus room, ideal for a playroom, media room, game room, or additional living space. The primary suite offers a spacious walk-in closet with custom built-ins and a beautifully appointed bathroom featuring a custom-tiled shower with glass door and a double vanity. The second-floor laundry room adds convenience with a sink, storage cabinetry, and stone countertops. Custom wood shelving in every closet adds both style and functionality. Additional features include a full HVAC system for year-round heating and cooling, a two-car garage, and an irrigation system with sod included. A paver walkway and granite steps complete the planned exterior, while a back deck provides space to relax and enjoy the outdoors. With only three lots remaining in Marsh Bend, this is an opportunity to enjoy new construction in a sought-after Scarborough location, close to the coast and the everyday conveniences that make Southern Maine living so special. Photos shown are a similar to be built.
Active under contract
$1,690,000
13 Marsh Bend Drive, Scarborough, ME 04074
4beds
3,232sqft
Single Family Residence
Built in 2026
0.39 Acres Lot
$-- Zestimate®
$523/sqft
$17/mo HOA
What's special
Two-car garagePremium thermador appliancesFour bedroomsOpen-concept layoutLarge gathering islandThoughtfully appointed kitchen
- 14 days
- 68
- 8
Zillow last checked:
Listing updated:
Listed by:
Portside Real Estate Group
Source: Maine Listings,MLS#: 1685313
Facts & features
Interior
Bedrooms & bathrooms
- Bedrooms: 4
- Bathrooms: 3
- Full bathrooms: 2
- 1/2 bathrooms: 1
Primary bedroom
- Features: Built-in Features, Double Vanity, Walk-In Closet(s)
- Level: Second
Bedroom 2
- Features: Built-in Features
- Level: Second
Bedroom 3
- Features: Built-in Features
- Level: Second
Bedroom 4
- Features: Built-in Features
- Level: Second
Bonus room
- Features: Above Garage
- Level: Second
Dining room
- Features: Dining Area
- Level: First
Kitchen
- Features: Kitchen Island, Pantry
- Level: First
Laundry
- Features: Built-in Features, Utility Sink
- Level: Second
Living room
- Features: Built-in Features, Gas Fireplace
- Level: First
Office
- Level: First
Heating
- Forced Air, Zoned
Cooling
- Central Air
Appliances
- Included: Dishwasher, Dryer, Microwave, Gas Range, Refrigerator, Wall Oven, Washer, Other
Features
- Bathtub, Pantry, Shower, Walk-In Closet(s), Primary Bedroom w/Bath
- Flooring: Tile, Engineered Hardwood
- Windows: Double Pane Windows
- Basement: Doghouse,Interior Entry,Full,Unfinished
- Number of fireplaces: 1
Interior area
- Total structure area: 3,232
- Total interior livable area: 3,232 sqft
- Finished area above ground: 3,232
- Finished area below ground: 0
Property
Parking
- Total spaces: 2
- Parking features: Paved, 5 - 10 Spaces, Garage Door Opener
- Attached garage spaces: 2
Features
- Patio & porch: Deck, Porch
- Has view: Yes
- View description: Trees/Woods
Lot
- Size: 0.39 Acres
- Features: Irrigation System, Near Public Beach, Near Town, Neighborhood, Level, Open Lot, Landscaped
Details
- Zoning: 13
Construction
Type & style
- Home type: SingleFamily
- Architectural style: Colonial
- Property subtype: Single Family Residence
Materials
- Wood Frame, Composition
- Foundation: Poured Concrete
- Roof: Shingle
Condition
- Year built: 2026
Utilities & green energy
- Electric: Circuit Breakers
- Sewer: Public Sewer
- Water: Public
Community & HOA
HOA
- Has HOA: Yes
- HOA fee: $200 annually
Location
- Region: Scarborough
Financial & listing details
- Price per square foot: $523/sqft
- Annual tax amount: $2,212
- Date on market: 10/22/2026
- Road surface type: Paved
Estimated market value
Not available
Estimated sales range
Not available
Not available
Price history
| Date | Event | Price |
|---|---|---|
| 10/22/2026 | Contingent | $1,690,000$523/sqft |
Source:  Maine Listings #1685313 Report a problem | ||
| 10/22/2026 | Listed for sale | $1,690,000$523/sqft |
Source: Maine Listings #1685313 Report a problem | ||
Public tax history
Tax history is unavailable.
Monthly payment
Est. payment
Payment breakdown
Explore the cost of this home by adjusting the details. Changes won't be saved.Climate risks
Neighborhood: Dunstan

Similar homes
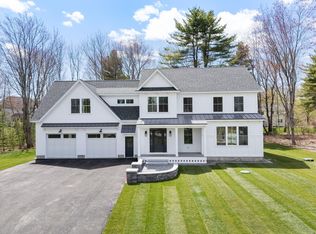
- $1,399,9003 bd3 ba2.1k sqft5 Marsh Bend Drive, Scarborough, ME 04074Active
 MLS ID #1686673, Portside Real Estate Group. Maine Listings
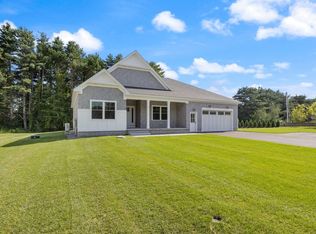
- $1,488,0004 bd3 ba3.7k sqft20 Freedom Road, Scarborough, ME 04074Active
 MLS ID #1682877, Keller Williams Realty. Maine Listings
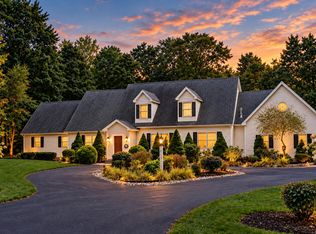
- $1,475,0004 bd3 ba3.2k sqft168 Stewart Drive, Scarborough, ME 04074Active
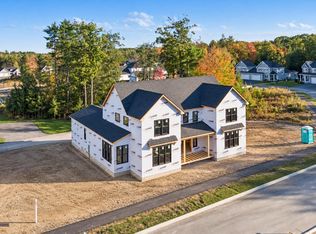 MLS ID #1683350, Portside Real Estate Group. Maine Listings
- $1,450,0004 bd3 ba3.1k sqft164 Stewart Drive, Scarborough, ME 04074Active
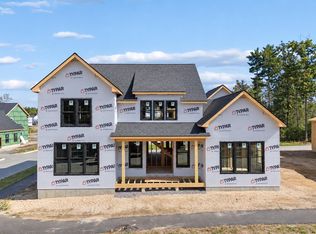 MLS ID #1680949, Portside Real Estate Group. Maine Listings
- $995,0004 bd3 ba2.5k sqft161 Two Rod Road, Scarborough, ME 04074ActiveMLS ID #1669805, Coastal Pine Real Estate, LLC. Maine Listings
- $1,750,0004 bd4 ba3.8k sqft15 Thunder Road, Saco, ME 04072ActiveMLS ID #1682935, RE/MAX By The Bay. Maine Listings
- $989,0005 bd3 ba2.5k sqft8 Mast Road, Scarborough, ME 04074ActiveMLS ID #1665044, Benchmark Real Estate. Maine Listings
- $895,0003 bd3 ba2.1k sqft56 Dylan Drive, Scarborough, ME 04074ActiveMLS ID #1686158, Signature Homes Real Estate Group, LLC. Maine Listings
- $1,750,0004 bd3 ba3.7k sqft18 Ledgewater Drive, Kennebunk, ME 04043ActiveMLS ID #1685996, Real Broker. Maine Listings
- $1,775,0004 bd4 ba3.3k sqft14 Pine Ridge Road, Cumberland, ME 04110ActiveMLS ID #1684819, Portside Real Estate Group. Maine Listings
- $899,0003 bd4 ba2.8k sqft16 Wild Dunes Way, Old Orchard Beach, ME 04064ActiveMLS ID #1686394, Portside Real Estate Group. Maine Listings
- $1,795,0004 bd5 ba4.1k sqft71 Old Pool Road, Biddeford, ME 04005ActiveMLS ID #1683206, Legacy Properties Sotheby's International Realty. Maine Listings
- $950,0004 bd3 ba2.4k sqft3 Winn Way, Scarborough, ME 04074ActiveMLS ID #1682682, Portside Real Estate Group. Maine Listings
- $1,695,0004 bd4 ba3.8k sqft9 Dogwood Circle, Kennebunk, ME 04043ActiveMLS ID #1686200, Portside Real Estate Group. Maine Listings
- $1,575,0004 bd4 ba3.2k sqft130 Fickett Street, South Portland, ME 04106ActiveMLS ID #1665574, Portside Real Estate Group. Maine Listings
- $1,709,0004 bd3 ba3.7k sqft47 Quail Run, Kennebunk, ME 04043ActiveMLS ID #1675574, Pack Maynard and Associates. Maine Listings
- $1,999,0002 bd4 ba2.1k sqft47 King Street #6, Scarborough, ME 04074ActiveMLS ID #1684736, Dan Anderson Real Estate, Inc.. Maine Listings
- $950,0004 bd3 ba2.1k sqft21 Elmwood Avenue, Scarborough, ME 04074ActiveMLS ID #1682778, Signature Homes Real Estate Group, LLC. Maine Listings
- $1,495,0005 bd3 ba3k sqft989 Shore Road, Cape Elizabeth, ME 04107ActiveMLS ID #1686359, F.O. Bailey Real Estate. Maine Listings
- $1,170,0004 bd3 ba3.7k sqft4 Greenview Drive, Cape Elizabeth, ME 04107ActiveMLS ID #1683444, Keller Williams Realty. Maine Listings
