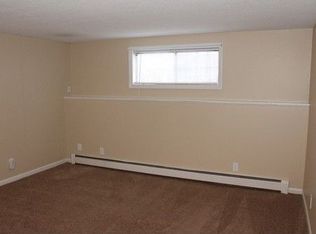
This rare Yarmouth 3-unit combines livability and unrestricted income potential. Outside: a large corner lot with two wide driveways, an expansive backyard with an in-ground pool, a one-bay garage, and a shed. Inside: three unique units with different configurations. This property will be delivered vacant, offering the next owner complete control and flexibility: move in, set rental rates, update finishes, or reconfigure. Conveniently located near Yarmouth Village, shopping, and services, with easy access to I-295 and just 15 minutes from Portland. This multi-family is completely free of Portland's restrictive rent control so there is no limit to the rent potential. Unit 1 (first floor right) is a 2BR/1BA featuring beautiful flooring, a large living room, and sliding door out to the pool deck. Unit 2 (second floor right) is a spacious 1BR/1BA apartment that has recently been refreshed with a rustic-industrial aesthetic. Unit 3 (occupying portions of the first and second floors on the left side) is a 2BR/1BA, offering a creative layout with an eat-in kitchen, a sunken-level bedroom, an upper-level living room and second bedroom, and a small private porch. This unique property really is a must-see! *Note the tax card lists the property as Style: 2 or 3 unit; Occupancy 3; Land Use Description "Three Unit"; and the Code file says it is a 2-family with additional living space. Please consult the Town of Yarmouth for any additional information desired.
Active
Price cut: $49.1K (10/8)
$799,900
27 Bayview Street, Yarmouth, ME 04096
5beds
2,857sqft
Multi Family
Built in 1900
-- sqft lot
$788,300 Zestimate®
$280/sqft
$-- HOA
What's special
One-bay garageSmall private porchBeautiful flooringEat-in kitchenSunken-level bedroomLarge corner lotTwo wide driveways
- 119 days
- 409
- 34
Zillow last checked:
Listing updated:
Listed by:
Vitalius Real Estate Group, LLC
Source: Maine Listings,MLS#: 1668406
Facts & features
Interior
Bedrooms & bathrooms
- Bedrooms: 5
- Bathrooms: 3
- Full bathrooms: 3
Heating
- Baseboard, Hot Water
Cooling
- None
Features
- 1st Floor Bedroom, Bathtub, Storage
- Flooring: Carpet, Laminate, Tile, Hardwood
- Basement: Bulkhead,Interior Entry,Full,Unfinished
Interior area
- Total structure area: 2,857
- Total interior livable area: 2,857 sqft
- Finished area above ground: 2,857
- Finished area below ground: 0
Property
Parking
- Total spaces: 1
- Parking features: Paved, 5 - 10 Spaces, On Site, Off Street
- Garage spaces: 1
Features
- Levels: Multi/Split
- Stories: 2
- Patio & porch: Deck
- Has private pool: Yes
Lot
- Size: 0.61 Acres
- Features: Near Shopping, Near Turnpike/Interstate, Near Town, Corner Lot, Level, Sidewalks, Landscaped
Details
- Additional structures: Outbuilding
- Parcel number: YMTHM034L018
- Zoning: MDR
Construction
Type & style
- Home type: MultiFamily
- Architectural style: Mansard,Other
- Property subtype: Multi Family
Materials
- Wood Frame, Clapboard, Vinyl Siding
- Foundation: Block, Stone, Granite, Poured Concrete
- Roof: Membrane,Rolled/Hot Mop,Shingle
Condition
- Year built: 1900
Utilities & green energy
- Electric: Circuit Breakers
- Sewer: Public Sewer
- Water: Public
Community & HOA
Location
- Region: Yarmouth
Financial & listing details
- Price per square foot: $280/sqft
- Tax assessed value: $339,800
- Annual tax amount: $11,320
- Date on market: 10/8/2026
- Road surface type: Paved
Estimated market value
$788,300
$749,000 - $828,000
$2,394/mo
Price history
| Date | Event | Price |
|---|---|---|
| 10/8/2026 | Price change | $799,900-5.8%$280/sqft |
Source:  Maine Listings #1668406 Report a problem Maine Listings #1668406 Report a problem | ||
| 7/1/2026 | Pending sale | $849,000$297/sqft |
Source: Maine Listings #1668406 Report a problem | ||
| 6/22/2026 | Listed for sale | $849,000+220.4%$297/sqft |
Source: Maine Listings #1668406 Report a problem | ||
| 7/8/2011 | Listing removed | $265,000$93/sqft |
Source: RE/MAX By The Bay #1013554 Report a problem | ||
| 5/18/2011 | Listed for sale | $265,000-7%$93/sqft |
Source: RE/MAX By The Bay #1013541 Report a problem | ||
| 9/19/2010 | Listing removed | $285,000$100/sqft |
Source: RE/MAX By The Bay #985297 Report a problem | ||
| 7/24/2010 | Price change | $285,000-1.7%$100/sqft |
Source: RE/MAX By The Bay #985297 Report a problem | ||
| 5/15/2010 | Price change | $290,000-3.3%$102/sqft |
Source: RE/MAX By The Bay #985297 Report a problem | ||
| 4/7/2010 | Price change | $299,900-4.8%$105/sqft |
Source: RE/MAX By The Bay #985297 Report a problem | ||
| 3/13/2010 | Listed for sale | $315,000-3.4%$110/sqft |
Source: RE/MAX By The Bay #985297 Report a problem | ||
| 4/13/2009 | Listing removed | $326,000$114/sqft |
Source: Postlets #906770 Report a problem | ||
| 3/15/2009 | Listed for sale | $326,000$114/sqft |
Source: Postlets #906770 Report a problem | ||
Public tax history
| Year | Property taxes | Tax assessment |
|---|---|---|
| 2024 | $8,723 +9.1% | $339,800 |
| 2023 | $7,999 +8.9% | $339,800 |
| 2022 | $7,346 +10.3% | $339,800 |
| 2020 | $6,660 +7.7% | $339,800 |
| 2019 | $6,185 +2.8% | $339,800 +0.5% |
| 2018 | $6,018 +3.7% | $338,100 |
| 2017 | $5,802 +0.6% | $338,100 |
| 2016 | $5,768 +17.2% | $338,100 +48.1% |
| 2015 | $4,922 -0.2% | $228,300 |
| 2014 | $4,931 -1.8% | $228,300 |
| 2013 | $5,023 +3.8% | $228,300 |
| 2012 | $4,840 +4.5% | $228,300 |
| 2011 | $4,630 +3.8% | $228,300 |
| 2009 | $4,461 +1.9% | $228,300 |
| 2008 | $4,377 +5.8% | $228,300 |
| 2006 | $4,137 | $228,300 |
Find assessor info on the county website
Monthly payment
Est. payment
Payment breakdown
Explore the cost of this home by adjusting the details. Changes won't be saved.Climate risks
Neighborhood: 04096
Similar homes
- $795,0004 bd2 ba2.2k sqft73 High Street, Yarmouth, ME 04096Active

 MLS ID #1681016, Town & Shore Real Estate. Maine Listings
 - $774,9004 bd4 ba3.3k sqft43 Dexter Lane, North Yarmouth, ME 04097Active
 MLS ID #1684807, Better Homes & Gardens Real Estate/The Masiello Group. Maine Listings
 - $615,0004 bd2 ba1.5k sqft607 Granite Street, Yarmouth, ME 04096Active
 MLS ID #1667844, Coldwell Banker Realty. Maine Listings
 - $675,0002 bd3 ba1.5k sqft153 Main Street #4, Yarmouth, ME 04096Active
 MLS ID #1680535, Legacy Properties Sotheby's International Realty. Maine Listings
 - $650,0003 bd2 ba1.4k sqft36 Merrill Drive #36, Yarmouth, ME 04096ActiveMLS ID #1663081, Keller Williams Realty. Maine Listings
- $935,0002 bd2 ba1.4k sqft410 Gilman Road, Yarmouth, ME 04096ActiveMLS ID #1679273, Legacy Properties Sotheby's International Realty. Maine Listings
- $819,0003 bd2 ba2.7k sqft125 Loring Lane, Pownal, ME 04069ActiveMLS ID #1682760, Benchmark Real Estate. Maine Listings
- $749,0004 bd4 ba2.6k sqft2 Little Brook Drive, Falmouth, ME 04105ActiveMLS ID #1670089, Cottage & Co Real Estate. Maine Listings
- $750,0004 bd3 ba3.6k sqft51 Rani Drive, North Yarmouth, ME 04097ActiveMLS ID #1680549, King + Miller Real Estate. Maine Listings
- $589,0004 bd2 ba1.7k sqft232 Bluff Road #232, Yarmouth, ME 04096ActiveMLS ID #1669953, Century 21 North East. Maine Listings
- $775,0003 bd3 ba2.9k sqft20 Acorn Ridge Road, Freeport, ME 04032ActiveMLS ID #1667452, RE/MAX Shoreline. Maine Listings
- $689,9004 bd2 ba3.3k sqft49 Dana Court, Westbrook, ME 04092ActiveMLS ID #1683344, Keller Williams Realty. Maine Listings
- $830,0005 bd3 ba2.5k sqft106 Sherman Street, Portland, ME 04101ActiveMLS ID #1679536, Keller Williams Realty. Maine Listings
- $749,0006 bd3 ba3.2k sqft35 Clinton Street, Portland, ME 04103ActiveMLS ID #1681033, Vitalius Real Estate Group, LLC. Maine Listings
- $1,195,0004 bd3 ba3.7k sqft9 Conifer Ridge Road, Cumberland, ME 04110ActiveMLS ID #1679854, Legacy Properties Sotheby's International Realty. Maine Listings
- $599,0004 bd2 ba2.9k sqft304 Blanchard Road, Cumberland, ME 04021ActiveMLS ID #1683842, Real Broker. Maine Listings
- $699,9004 bd3 ba2.5k sqft58 Allen Ave Extension, Falmouth, ME 04105ActiveMLS ID #1654861, Landmark Realty. Maine Listings
- $786,0003 bd3 ba3.1k sqft6 Barbara Win Lane, Windham, ME 04062ActiveMLS ID #1678582, EXP Realty. Maine Listings
- $799,0003 bd2 ba2.2k sqft58 Fickett Street, South Portland, ME 04106ActiveMLS ID #1680465, Keller Williams Realty. Maine Listings
- $799,0004 bd3 ba3.1k sqft6 Settlers Way, Gorham, ME 04038ActiveMLS ID #1676117, Century 21 First Choice Realty. Maine Listings
