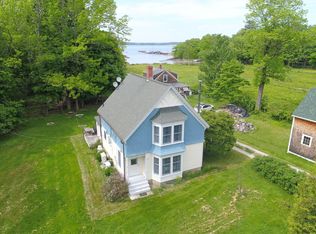
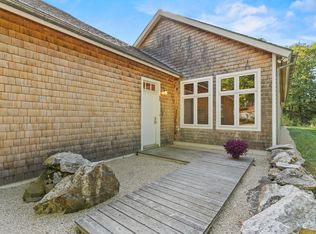
Discover the beauty of year-round island living in this distinctive timber frame home, set on 2.87 private acres abutting the Great Chebeague Golf Club, with 100 feet of tidal waterfront. Conveniently located near island amenities and tucked away in a peaceful, private setting, this architect-designed home offers exceptional craftsmanship and generous living spaces. A spacious wraparound porch is perfect for enjoying morning coffee, reading, dining, or to simply take in the beautiful setting. Inside, soaring ceilings, abundant natural light, and water views from most rooms create a warm, airy atmosphere. The thoughtfully designed floor plan balances open gathering spaces with comfortable private retreats. The first floor features an open kitchen, dining, and living area centered around a beautiful stone fireplace, along with a primary suite and convenient laundry/utility room. Upstairs, two additional bedrooms, a full bath, and a versatile recreation area provide plenty of room for family and guests. Both bedrooms access a private balcony with beautiful water views. The third floor offers another bedroom and full bath, creating an ideal layout for a home office or family and visiting guests alike. Island amenities include beaches, walking trails, golf, tennis, a full-service boatyard, café and gift shop, seasonal dining, a recreation center with pool, and a library. The island is accessible via Casco Bay Lines, Chebeague Transportation Company, and water taxi service from Portland.
Active
$1,525,000
13 North Road, Chebeague Island, ME 04017
4beds
2,429sqft
Single Family Residence
Built in 1998
2.87 Acres Lot
$-- Zestimate®
$628/sqft
$-- HOA
What's special
Beautiful stone fireplaceVersatile recreation areaAbundant natural lightSoaring ceilingsSpacious wraparound porchWarm airy atmosphereTimber frame home
- 1 day
- 516
- 79
Likely to sell faster than
Zillow last checked:
Listing updated:
Listed by:
Portside Real Estate Group
Source: Maine Listings,MLS#: 1683868
Facts & features
Interior
Bedrooms & bathrooms
- Bedrooms: 4
- Bathrooms: 3
- Full bathrooms: 3
Bedroom 1
- Features: Suite, Walk-In Closet(s)
- Level: First
Bedroom 2
- Features: Balcony/Deck
- Level: Second
Bedroom 3
- Features: Balcony/Deck
- Level: Second
Bedroom 4
- Level: Third
Dining room
- Level: First
Great room
- Features: Cathedral Ceiling(s), Wood Burning Fireplace
- Level: First
Kitchen
- Level: First
Laundry
- Level: First
Loft
- Level: Second
Heating
- Direct Vent Heater
Cooling
- None
Appliances
- Included: Dishwasher, Dryer, Microwave, Electric Range, Washer, Tankless Water Heater
Features
- 1st Floor Primary Bedroom w/Bath, Bathtub, Storage
- Flooring: Carpet, Wood
- Windows: Double Pane Windows
- Basement: Interior Entry,Full
- Number of fireplaces: 1
Interior area
- Total structure area: 2,429
- Total interior livable area: 2,429 sqft
- Finished area above ground: 2,429
- Finished area below ground: 0
Property
Parking
- Parking features: Gravel, 1 - 4 Spaces
Features
- Patio & porch: Deck, Porch
- Has view: Yes
- View description: Scenic
- Body of water: Casco Bay
- Frontage length: Waterfrontage: 100,Waterfrontage Owned: 100
Lot
- Size: 2.87 Acres
- Features: Near Golf Course, Near Public Beach, Level, Wooded
Details
- Additional structures: Shed(s)
- Parcel number: CHEBMI04L016A
- Zoning: IR
- Other equipment: Internet Access Available
Construction
Type & style
- Home type: SingleFamily
- Architectural style: Chalet
- Property subtype: Single Family Residence
Materials
- Wood Frame, Shingle Siding, Wood Siding
- Foundation: Poured Concrete
- Roof: Pitched,Shingle
Condition
- Year built: 1998
Utilities & green energy
- Electric: Circuit Breakers
- Sewer: Private Sewer, Septic Design Available, Septic Tank
- Water: Private, Well
Green energy
- Energy efficient items: Insulated Foundation
Community & HOA
Location
- Region: Chebeague Island
Financial & listing details
- Price per square foot: $628/sqft
- Tax assessed value: $1,000,600
- Annual tax amount: $11,227
- Date on market: 10/9/2026
- Road surface type: Paved
Estimated market value
Not available
Estimated sales range
Not available
Not available
Price history
| Date | Event | Price |
|---|---|---|
| 10/9/2026 | Listed for sale | $1,525,000$628/sqft |
Source:  Maine Listings #1683868 Report a problem Maine Listings #1683868 Report a problem | ||
Public tax history
| Year | Property taxes | Tax assessment |
|---|---|---|
| 2024 | $10,726 +8.3% | $1,000,600 |
| 2023 | $9,906 +1.8% | $1,000,600 +28.6% |
| 2022 | $9,729 +5.7% | $778,300 +12% |
| 2020 | $9,207 +0.4% | $694,900 +25% |
| 2019 | $9,174 | $556,000 |
| 2018 | $9,174 +0.9% | $556,000 |
| 2016 | $9,091 | $556,000 |
Find assessor info on the county website
Monthly payment
Est. payment
Payment breakdown
Explore the cost of this home by adjusting the details. Changes won't be saved.Climate risks
Neighborhood: 04017
- $193,4003 bd-- ba816 sqft34 North Rd, Chebeague Island, ME 04017Off Market
- $1,054,5002 bd2 ba648 sqft16 Aarons Wharf Rd, Chebeague Island, ME 04017Off Market
- $705,0003 bd1 ba1.7k sqft4 Aarons Wharf Rd, Chebeague Island, ME 04017Sold
- $500,9002 bd1 ba480 sqft9 Aarons Wharf Rd, Chebeague Island, ME 04017Off Market
Similar homes
- $1,250,0003 bd3 ba2.3k sqft25 River Rock Lane, Freeport, ME 04032Active
 MLS ID #1683659, Keller Williams Realty. Maine Listings
 - $1,450,0004 bd2 ba2.1k sqft17 Spar Circle, Yarmouth, ME 04096Active
 MLS ID #1682387, Legacy Properties Sotheby's International Realty. Maine Listings
 - $1,500,0003 bd3 ba1.9k sqft195 Beach Road, Portland, ME 04019Active
 MLS ID #1673927, Better Homes & Gardens Real Estate/The Masiello Group. Maine Listings
 - $1,500,0003 bd3 ba1.6k sqft40 Sunrise Lane, Portland, ME 04109Active
 MLS ID #1680011, Legacy Properties Sotheby's International Realty. Maine Listings
 - $1,495,0003 bd3 ba2.9k sqft7 Mussel Cove Lane, Falmouth, ME 04105ActiveMLS ID #1681540, Legacy Properties Sotheby's International Realty. Maine Listings
- $1,050,0003 bd3 ba3.5k sqft134 Oakwood Drive, Yarmouth, ME 04096ActiveMLS ID #1683665, Portside Real Estate Group. Maine Listings
- $1,625,0005 bd5 ba3.3k sqft87 Depot Road, Falmouth, ME 04105ActiveMLS ID #1682768, Pack Maynard and Associates. Maine Listings
- $1,400,0004 bd3 ba3.2k sqft56 Carroll Street, Falmouth, ME 04105ActiveMLS ID #1681257, Legacy Properties Sotheby's International Realty. Maine Listings
- $895,0005 bd3 ba3.2k sqft48 W Kidder Street, Portland, ME 04103ActiveMLS ID #1683558, Portside Real Estate Group. Maine Listings
- $1,200,0004 bd3 ba2k sqft284 Foreside Road, Falmouth, ME 04105ActiveMLS ID #1682798, Town & Shore Real Estate. Maine Listings
- $1,299,9004 bd3 ba2.5k sqft9 + 11 Orion Point Way, Harpswell, ME 04079ActiveMLS ID #1668748, EXP Realty. Maine Listings
- $1,099,0004 bd3 ba2.8k sqft84 Winding Way, Yarmouth, ME 04096ActiveMLS ID #1675096, Keller Williams Realty. Maine Listings
- $1,650,0003 bd3 ba2.3k sqft1951 Harpswell Island Road, Harpswell, ME 04003ActiveMLS ID #1657623, Roxanne York Real Estate. Maine Listings
- $1,595,0003 bd3 ba3.3k sqft2 Meadow Creek Lane, Falmouth, ME 04105ActiveMLS ID #1679085, Harborview Properties, Inc.. Maine Listings
- $825,0004 bd2 ba2.2k sqft73 High Street, Yarmouth, ME 04096ActiveMLS ID #1681016, Town & Shore Real Estate. Maine Listings
- $1,250,0004 bd5 ba3.3k sqft18 Greely Road, Cumberland, ME 04021ActiveMLS ID #1682067, Vitalius Real Estate Group, LLC. Maine Listings
- $1,395,0004 bd3 ba2.1k sqft10 Birch Lane, Cumberland, ME 04110ActiveMLS ID #1679383, RE/MAX By The Bay. Maine Listings
- $1,300,0005 bd5 ba2.9k sqft1 Harolds Way, Freeport, ME 04032ActiveMLS ID #1674666, Coldwell Banker Realty. Maine Listings
- $1,275,0003 bd3 ba2.5k sqft99 Delwin Drive, North Yarmouth, ME 04097ActiveMLS ID #1683439, Legacy Properties Sotheby's International Realty. Maine Listings
